



$350,000
$350,000
For more information regarding the value of a property, please contact us for a free consultation.
5701 W 53rd ST Mission, KS 66202
3 Beds
2 Baths
1,280 SqFt
Key Details
Sold Price $350,000
Property Type Single Family Home
Sub Type Single Family Residence
Listing Status Sold
Purchase Type For Sale
Square Footage 1,280 sqft
Price per Sqft $273
MLS Listing ID 2645648
Sold Date 11/10/26
Style Traditional
Bedrooms 3
Full Baths 2
Year Built 1940
Annual Tax Amount $4,913
Lot Size 0.303 Acres
Acres 0.303191
Property Sub-Type Single Family Residence
Source hmls
Property Description
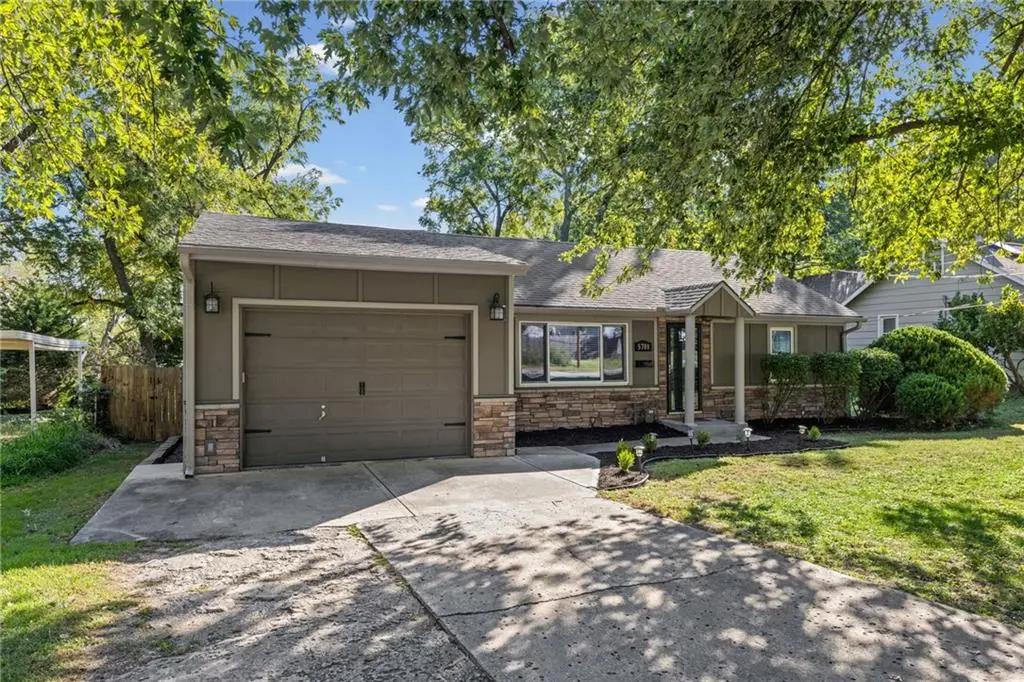
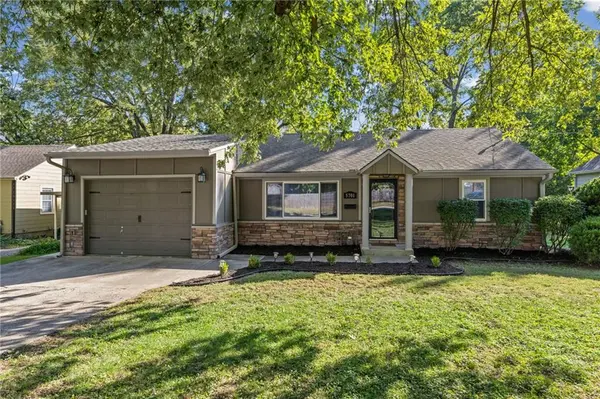
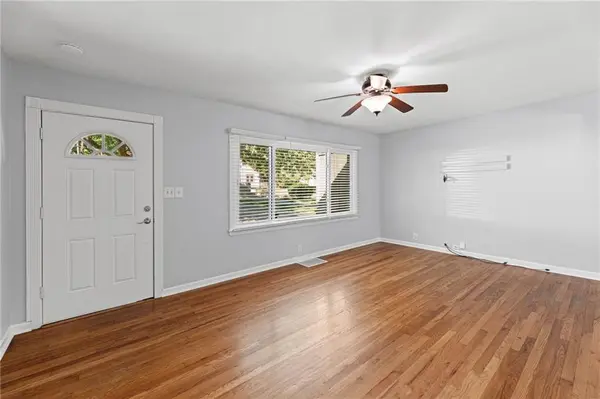
ONE-LEVEL LIVING—WITH A WHOLE LOT MORE! Welcome to this not-your-ordinary ranch in the heart of Mission! Striking curb appeal sets the stage for a home that blends comfort, functionality and fantastic outdoor living. Beautiful wood floors flow through the living room and bedrooms, while the AMAZING kitchen features timeless stained cabinetry, eat-in center island and TWO pantries—including one lockable pantry for added versatility and storage. Adjacent dining area opens directly to the expansive deck, making backyard BBQs and entertaining effortless! Spacious primary suite is a true retreat with TWO walk-in closets—one complete with built-ins—plus a private en-suite bath. You'll also appreciate the dedicated laundry room—not just a laundry closet! 2 additional bedrooms and 2nd full bath! Step outside to the fenced backyard and enjoy the oversized deck with pergola, perfect for relaxing or entertaining. Large shaded front and rear yards provide plenty of green space, while the storage shed keeps outdoor equipment neatly tucked away. An OVERSIZED garage adds even more hard-to-find storage and workspace. Conveniently located in the heart of Mission, putting you just 15–20 minutes from all the KC Metro has to offer. Close to parks, shopping, dining and major highway access. Comfortable one-level living, incredible storage and an unbeatable location—WELCOME HOME!
Location
State KS
County Johnson
Rooms
Basement Crawl Space
Interior
Interior Features Ceiling Fan(s), Kitchen Island, Pantry, Stained Cabinets, Walk-In Closet(s)
Heating Forced Air
Cooling Electric
Flooring Wood
Fireplace N
Appliance Dishwasher, Disposal, Microwave, Electric Range
Laundry Laundry Room, Main Level
Exterior
Parking Features true
Garage Spaces 1.0
Fence Metal
Roof Type Composition
Building
Lot Description City Lot, Level, Many Trees
Entry Level Ranch
Sewer Public Sewer
Water Public
Structure Type Frame,Stone Trim
Schools
Elementary Schools Rushton
Middle Schools Hocker Grove
High Schools Sm North
School District Shawnee Mission
Others
Ownership Private
Acceptable Financing Cash, Conventional, FHA, VA Loan
Listing Terms Cash, Conventional, FHA, VA Loan
Read Less
Want to know what your home might be worth? Contact us for a FREE valuation!

Our team is ready to help you sell your home for the highest possible price ASAP

Nearby Locations