


$299,999
$299,999
For more information regarding the value of a property, please contact us for a free consultation.
5426 Juniper DR Roeland Park, KS 66205
2 Beds
1 Bath
1,024 SqFt
Key Details
Sold Price $299,999
Property Type Single Family Home
Sub Type Single Family Residence
Listing Status Sold
Purchase Type For Sale
Square Footage 1,024 sqft
Price per Sqft $292
Subdivision Roeland Park
MLS Listing ID 2626494
Sold Date 11/05/26
Style Traditional
Bedrooms 2
Full Baths 1
Year Built 1947
Annual Tax Amount $3,820
Lot Size 6,899 Sqft
Acres 0.15837924
Property Sub-Type Single Family Residence
Source hmls
Property Description
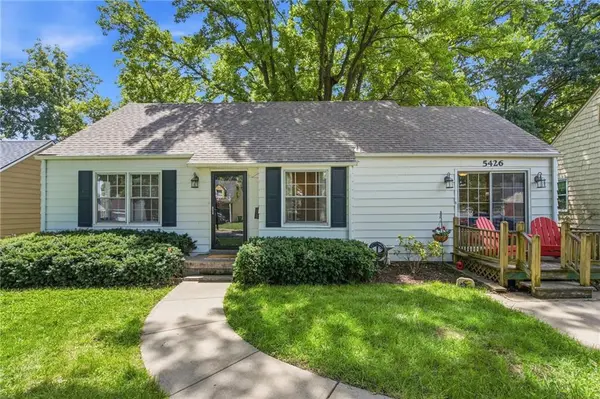
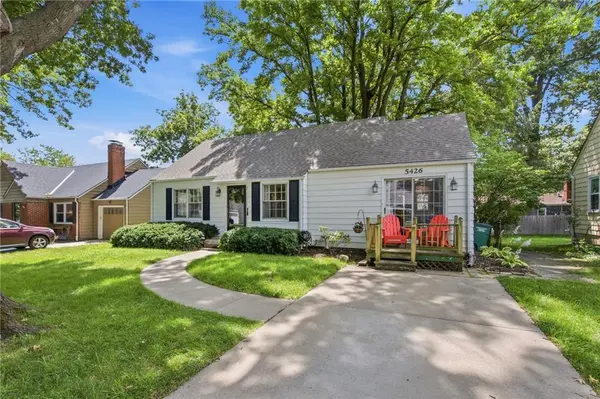
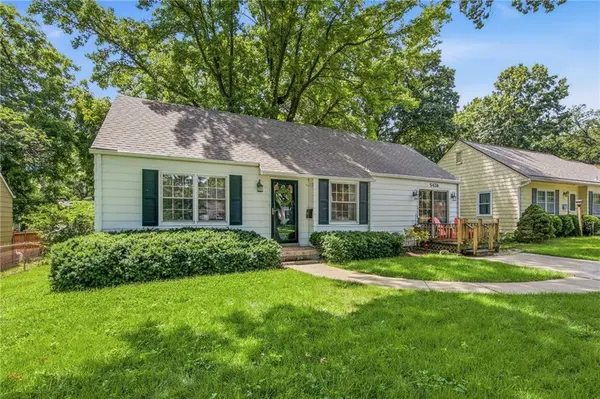
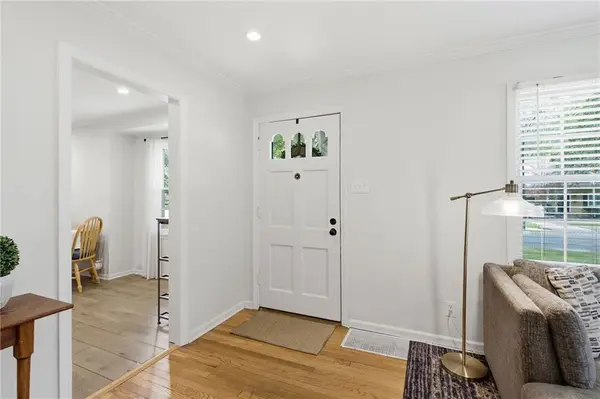
BACK ON THE MARKET and ready for a NEW BUYER!! Welcome home to this charming Roeland Park gem! Nestled on a beautiful tree-lined street, this well-maintained home offers the perfect blend of character, comfort, and convenience. Step inside to discover light-filled living spaces, hardwood floors, and a functional floor plan designed for everyday living and entertaining. The spacious kitchen features ample cabinetry and workspace, while the adjoining dining area creates an inviting setting for gatherings with family and friends. The generous bedrooms provide comfortable retreats, and the updated bathroom offers modern touches while maintaining the home's classic appeal. Enjoy relaxing evenings in the private backyard featuring mature trees, plenty of green space, and room for gardening, play, or outdoor entertaining. Located in the heart of Roeland Park, you'll love the easy access to parks, shopping, dining, and major highways, making commuting throughout the Kansas City metro a breeze. Just minutes from downtown, the Plaza, and Johnson County amenities, this move-in ready home offers an exceptional opportunity in a highly desirable neighborhood. Don't miss your chance to own this wonderful home in one of Roeland Park's most sought-after locations! (SqFt and Taxes per county record. Room sizes are estimated.)
Location
State KS
County Johnson
Rooms
Basement Full, Unfinished
Interior
Interior Features Ceiling Fan(s), Painted Cabinets
Heating Forced Air
Cooling Electric
Flooring Luxury Vinyl, Wood
Fireplace N
Appliance Dishwasher, Disposal, Dryer, Exhaust Fan, Microwave, Refrigerator, Electric Range, Washer
Laundry In Basement
Exterior
Parking Features false
Fence Other
Roof Type Composition
Building
Entry Level Ranch
Sewer Public Sewer
Water Public
Structure Type Frame,Vinyl Siding
Schools
Elementary Schools Roesland
Middle Schools Hocker Grove
High Schools Sm North
School District Shawnee Mission
Others
Ownership Private
Acceptable Financing Cash, Conventional, FHA, VA Loan
Listing Terms Cash, Conventional, FHA, VA Loan
Read Less
Want to know what your home might be worth? Contact us for a FREE valuation!

Our team is ready to help you sell your home for the highest possible price ASAP

Nearby Locations