




$345,000
$345,000
For more information regarding the value of a property, please contact us for a free consultation.
12432 Live Oak CIR Peculiar, MO 64078
3 Beds
2 Baths
1,484 SqFt
Key Details
Sold Price $345,000
Property Type Single Family Home
Sub Type Single Family Residence
Listing Status Sold
Purchase Type For Sale
Square Footage 1,484 sqft
Price per Sqft $232
Subdivision Twin Oaks
MLS Listing ID 2634000
Sold Date 10/29/26
Style Traditional
Bedrooms 3
Full Baths 2
HOA Fees $20/ann
Year Built 2020
Annual Tax Amount $3,306
Lot Size 8,625 Sqft
Acres 0.19800276
Lot Dimensions 75 x 115
Property Sub-Type Single Family Residence
Source hmls
Property Description
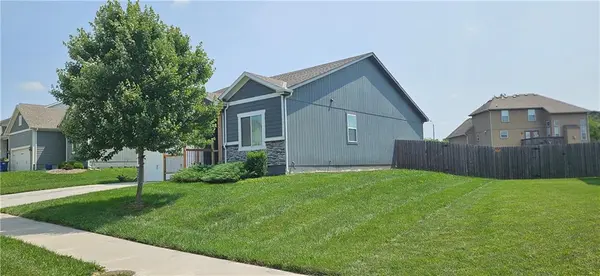
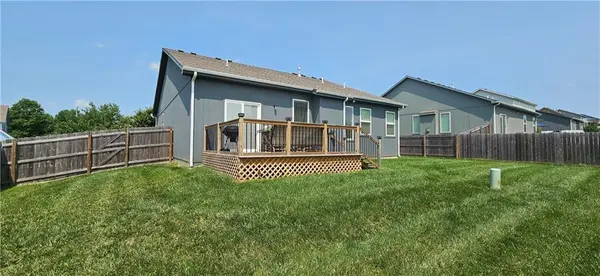
Beautiful well maintained ranch style home in the awesome Twin Oaks neighborhood! This open concept home boasts 3 bedrooms and two baths, ready for you to move right in! Beautiful dark wood flooring throughout the living spaces complimented by a spacious kitchen and wood cabinetry, stainless steel appliances and walk-in pantry. The kitchen, dining and living rooms are all open and feature a cozy fireplace. The primary bedroom is very spacious and features a large walk in closet and master bath. Two additional bedrooms with a full guest bathroom. Enjoy the morning sun on the backyard deck and spacious backyard already fenced in and ready for your enjoyment! Many appliances are included and home interior is clean as a pin. Basement is already stubbed for an additional bathroom. Egress window in basement was built-in and is setup making an added bedroom and bath a simple addition should more living space be desired. The full basement is open space that can easily be finished to add tons of additional living space. Be sure to not miss this opportunity!
Location
State MO
County Cass
Rooms
Basement Concrete, Egress Window(s), Full, Stubbed for Bath, Sump Pump
Interior
Interior Features Ceiling Fan(s), Kitchen Island, Pantry, Stained Cabinets, Vaulted Ceiling(s), Walk-In Closet(s)
Heating Forced Air
Cooling Electric
Flooring Carpet, Wood
Fireplaces Number 1
Fireplaces Type Family Room
Fireplace Y
Appliance Dishwasher, Electric Range, Stainless Steel Appliance(s)
Laundry Main Level
Exterior
Parking Features true
Garage Spaces 2.0
Fence Wood
Amenities Available Clubhouse, Trail(s)
Roof Type Composition
Building
Lot Description City Lot, Level
Entry Level Ranch
Sewer Public Sewer
Water Public
Structure Type Frame,Lap Siding,Stone Trim
Schools
Elementary Schools Peculiar
Middle Schools Raymore-Peculiar
High Schools Raymore-Peculiar
School District Raymore-Peculiar
Others
HOA Fee Include Other
Ownership Private
Acceptable Financing Cash, Conventional, FHA, USDA Loan, VA Loan
Listing Terms Cash, Conventional, FHA, USDA Loan, VA Loan
Read Less
Want to know what your home might be worth? Contact us for a FREE valuation!

Our team is ready to help you sell your home for the highest possible price ASAP

Nearby Locations