


$3,250,000
$3,250,000
For more information regarding the value of a property, please contact us for a free consultation.
5700 W 183rd ST Stilwell, KS 66085
4 Beds
7 Baths
6,268 SqFt
Key Details
Sold Price $3,250,000
Property Type Single Family Home
Sub Type Single Family Residence
Listing Status Sold
Purchase Type For Sale
Square Footage 6,268 sqft
Price per Sqft $518
Subdivision Berryhill Farm
MLS Listing ID 2642710
Sold Date 10/26/26
Style Traditional
Bedrooms 4
Full Baths 5
Half Baths 2
Year Built 1996
Annual Tax Amount $24,249
Lot Size 4.390 Acres
Acres 4.39
Property Sub-Type Single Family Residence
Source hmls
Property Description
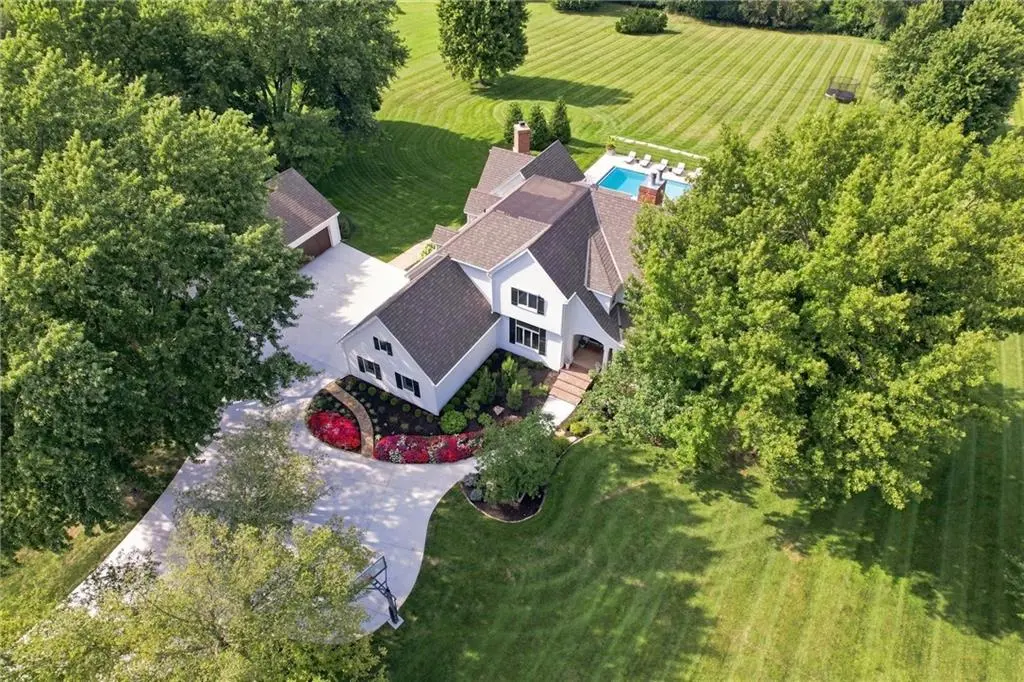
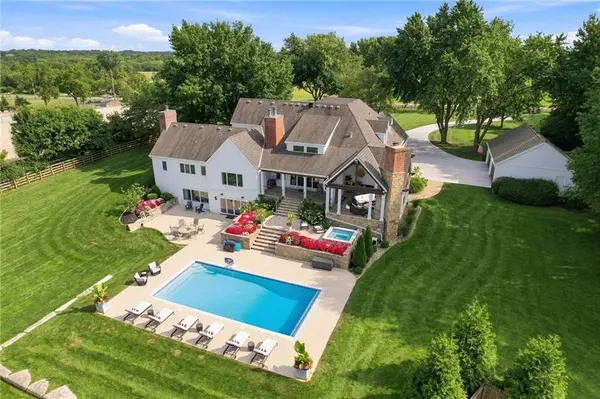
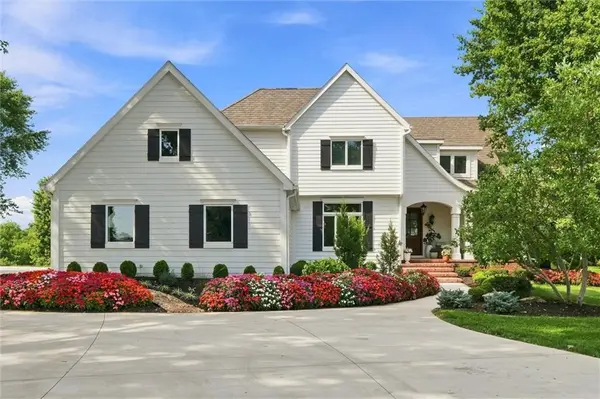
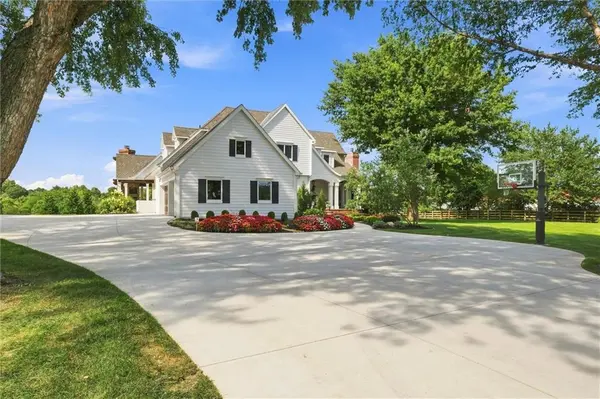
PARADISE IN STILWELL | An extraordinary private estate spanning nearly 4.5 acres of beautifully manicured grounds, this remarkable Stilwell residence embodies the essence of elevated country living. Behind a newly installed gated entrance and private drive, an exceptional setting unfolds. Beautifully landscaped and thoughtfully designed for both grand-scale entertaining and effortless everyday living. The residence has been extensively transformed, with a refined collection of renovations and amenities throughout. The main level offers functionality and expansive views overlooking the resort-style pool and picturesque acreage beyond. The open kitchen and adjoining hearth room serve as the heart of the home, complemented by a newly added bar and separate formal dining room. The expansive primary suite offers a serene retreat and a spa-like bath with heated tile floors and steam shower, and the nearby dedicated office provides a private workspace.
The upper-level features three spacious bedrooms, each complemented by beautifully renovated bathrooms, offering private and comfortable accommodation for family and guests.
The completely redesigned lower level extends the living experience with an impressive custom bar featuring a wine refrigerator, mini refrigerator, and dishwasher, alongside a fireplace and generous gathering spaces. A dedicated gym adds to the home's exceptional lifestyle amenities.
Outside, the property takes on the feel of a private resort. The newly resurfaced Gunite pool and hot tub are surrounded by all-new decking and framed by extensive landscaping. A sophisticated, screened lanai provides an ideal setting for long summer evenings. Interior and exterior surround sound further elevates the entertaining experience. This is a rare Stilwell offering-an estate conceived for those who appreciate space, serenity, exceptional craftsmanship, and a truly elevated way of living. Owner-agent.
Location
State KS
County Johnson
Rooms
Other Rooms Breakfast Room, Den/Study, Family Room, Great Room, Workshop
Basement Concrete, Sump Pump, Walk-Out Access
Interior
Interior Features Ceiling Fan(s), Central Vacuum, Kitchen Island, Pantry, Walk-In Closet(s)
Heating Central Gas, Floor Furnace
Cooling Central Gas
Flooring Carpet, Tile, Wood
Fireplaces Number 5
Fireplaces Type Basement, Family Room, Living Room, Primary Bedroom
Fireplace Y
Appliance Disposal, Microwave, Free-Standing Electric Oven, Gas Range
Laundry Bedroom Level, Main Level
Exterior
Exterior Feature Hot Tub
Parking Features true
Garage Spaces 7.0
Pool In Ground
Amenities Available Trail(s)
Roof Type Composition
Building
Lot Description Acreage, City Lot, Estate Lot, Many Trees
Entry Level 1.5 Stories
Sewer Septic Tank
Water Public
Structure Type Concrete,Wood Siding
Schools
Elementary Schools Stilwell
Middle Schools Blue Valley
High Schools Blue Valley
School District Blue Valley
Others
HOA Fee Include Trash
Ownership Private
Acceptable Financing Cash, Conventional
Listing Terms Cash, Conventional
Read Less
Want to know what your home might be worth? Contact us for a FREE valuation!

Our team is ready to help you sell your home for the highest possible price ASAP

Nearby Locations