


$539,500
$539,500
For more information regarding the value of a property, please contact us for a free consultation.
14642 S Hallet ST Olathe, KS 66062
4 Beds
4 Baths
3,688 SqFt
Key Details
Sold Price $539,500
Property Type Single Family Home
Sub Type Single Family Residence
Listing Status Sold
Purchase Type For Sale
Square Footage 3,688 sqft
Price per Sqft $146
Subdivision Copper Creek
MLS Listing ID 2633580
Sold Date 10/15/26
Style Traditional
Bedrooms 4
Full Baths 3
Half Baths 1
Year Built 1999
Annual Tax Amount $5,929
Lot Size 0.255 Acres
Acres 0.25486684
Property Sub-Type Single Family Residence
Source hmls
Property Description
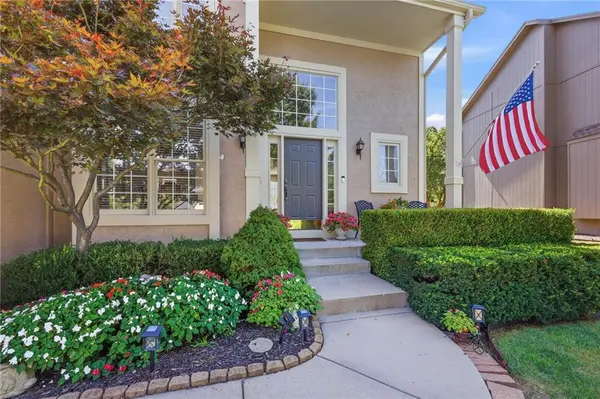
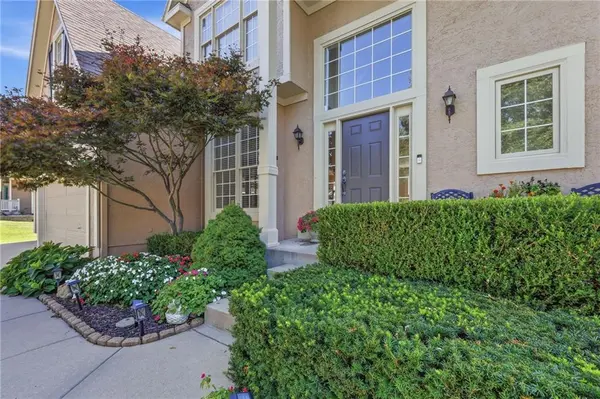
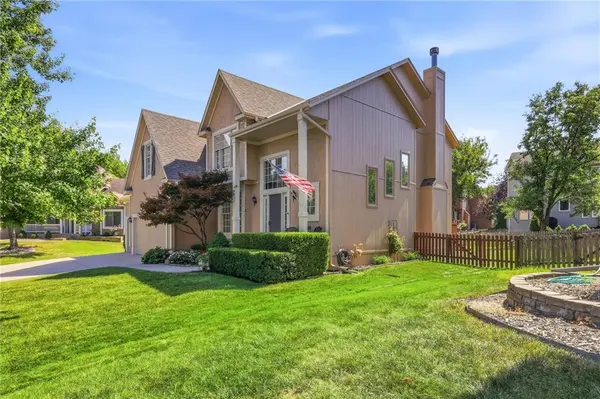
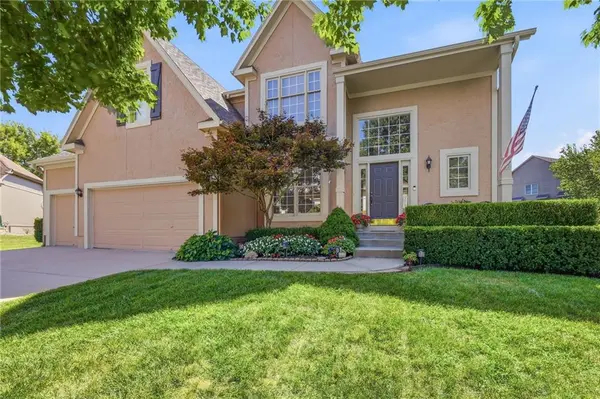
Beautifully maintained 4-bedroom, 3.1-bath home tucked away on a quiet cul-de-sac in the highly sought-after Blue Valley School District! This spacious home is truly move-in ready with a new roof, fresh interior and exterior paint, new carpet, updated primary bathroom flooring, and a freshly stained deck. The kitchen offers plenty of storage with convenient pull-out cabinet features, while the large deck with pergola overlooks the fenced backyard and is perfect for entertaining or relaxing outdoors. Inside, you'll find generous living spaces, a finished basement offering even more room to spread out, and a 3-car garage. Beautiful landscaping and a fantastic location in the desirable Copper Creek subdivision complete the package. Don't miss this one!
Location
State KS
County Johnson
Rooms
Basement Concrete, Full, Inside Entrance, Sump Pump
Interior
Interior Features Pantry, Vaulted Ceiling(s), Walk-In Closet(s)
Heating Central Gas
Cooling Electric
Flooring Wood
Fireplaces Number 1
Fireplaces Type Great Room
Fireplace Y
Appliance Dishwasher, Disposal
Laundry Upper Level
Exterior
Parking Features true
Garage Spaces 3.0
Fence Wood
Roof Type Composition
Building
Lot Description Cul-De-Sac
Entry Level 2 Stories
Sewer Public Sewer
Water Public
Structure Type Stucco & Frame
Schools
Elementary Schools Liberty View
Middle Schools Pleasant Ridge
High Schools Blue Valley West
School District Blue Valley
Others
Ownership Private
Read Less
Want to know what your home might be worth? Contact us for a FREE valuation!

Our team is ready to help you sell your home for the highest possible price ASAP

Nearby Locations