




$525,000
$525,000
For more information regarding the value of a property, please contact us for a free consultation.
12417 Black Oak CIR Peculiar, MO 64078
4 Beds
3 Baths
2,380 SqFt
Key Details
Sold Price $525,000
Property Type Single Family Home
Sub Type Single Family Residence
Listing Status Sold
Purchase Type For Sale
Square Footage 2,380 sqft
Price per Sqft $220
Subdivision Twin Oaks
MLS Listing ID 2636429
Sold Date 10/06/26
Style Other
Bedrooms 4
Full Baths 3
HOA Fees $21/ann
Year Built 2026
Annual Tax Amount $4,500
Lot Size 9,191 Sqft
Acres 0.21099633
Property Sub-Type Single Family Residence
Source hmls
Property Description
Brand-new construction in Peculiar, MO showcasing expertly crafted reverse ranch living. This 4-bedroom, 3-bath home maximizes versatility with 2 generous bedrooms on the main level plus 2 additional bedrooms in the finished basement, ideal for all families.
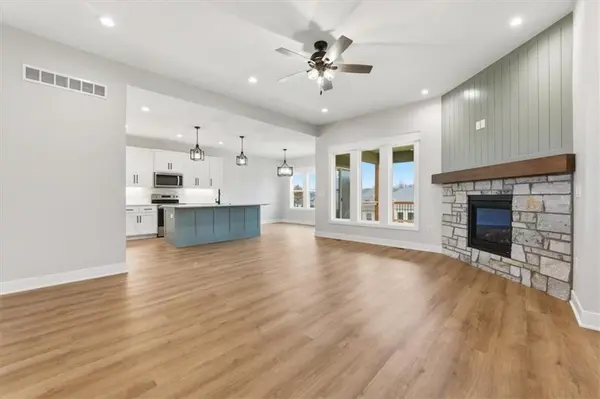
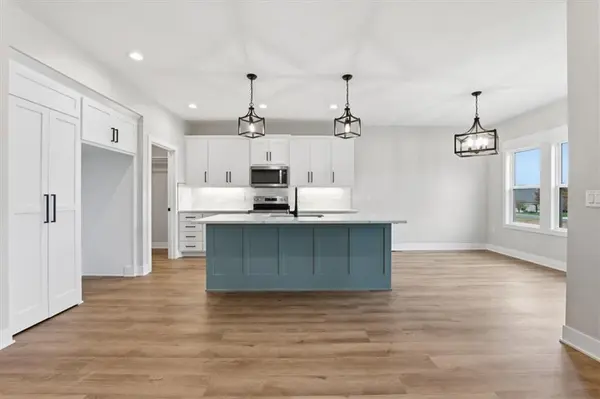
Bathed in natural light, the open-concept kitchen, dining & living area features a fireplace and oversized island perfect for gathering. Premium stone counters, stainless steel appliances, and walk-in pantry complete the chef's kitchen. The primary suite offers a luxurious walk-in shower, while upgraded electrical fixtures and switches throughout reflect quality craftsmanship and convenience.
A covered deck extends entertaining outdoors, flowing seamlessly from the dining area. The finished walkout basement adds exceptional value with a rec room, two full bedrooms, complete bath, and bonus office space plus abundant storage for all your needs.
Oversized 3-car garage, thoughtful finishes at every level, and move-in-ready quality construction make this home a standout in new builds.
Photos coming soon: current images are of an identical floor plan at a previously completed model home. Owner/Agent
Location
State MO
County Cass
Rooms
Basement Finished, Walk-Out Access
Interior
Heating Natural Gas
Cooling Electric
Flooring Carpet, Luxury Vinyl, Tile
Fireplaces Number 1
Fireplaces Type Living Room
Fireplace Y
Laundry Main Level
Exterior
Parking Features true
Garage Spaces 3.0
Amenities Available Trail(s)
Roof Type Composition
Building
Entry Level Reverse 1.5 Story
Sewer Public Sewer
Water Public
Structure Type Board & Batten Siding,Wood Siding
Schools
School District Raymore-Peculiar
Others
Ownership Private
Acceptable Financing Cash, Conventional, VA Loan
Listing Terms Cash, Conventional, VA Loan
Read Less
Want to know what your home might be worth? Contact us for a FREE valuation!

Our team is ready to help you sell your home for the highest possible price ASAP

Nearby Locations