


$459,000
$459,000
For more information regarding the value of a property, please contact us for a free consultation.
2821 W 73rd ST Prairie Village, KS 66208
4 Beds
3 Baths
2,104 SqFt
Key Details
Sold Price $459,000
Property Type Single Family Home
Sub Type Single Family Residence
Listing Status Sold
Purchase Type For Sale
Square Footage 2,104 sqft
Price per Sqft $218
Subdivision Prairie Hills
MLS Listing ID 2627705
Sold Date 09/30/26
Bedrooms 4
Full Baths 2
Half Baths 1
HOA Fees $1/ann
Year Built 1951
Annual Tax Amount $5,889
Lot Size 8,635 Sqft
Acres 0.19823232
Property Sub-Type Single Family Residence
Source hmls
Property Description
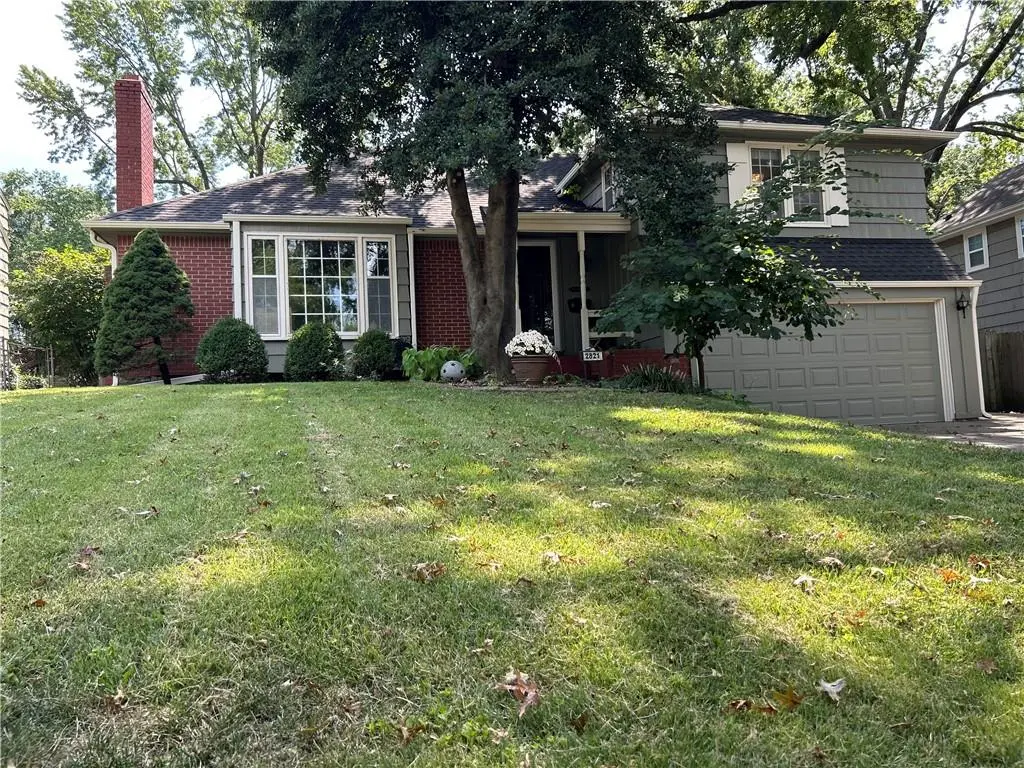
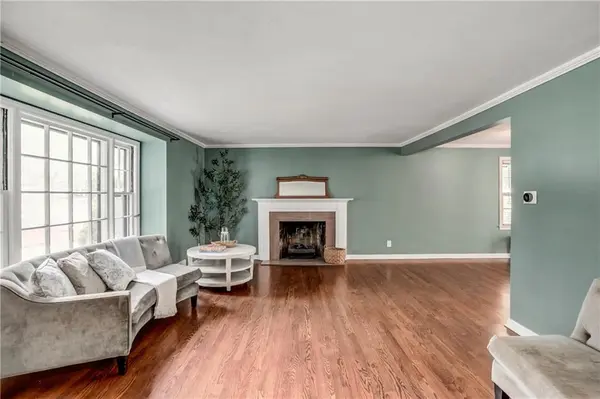
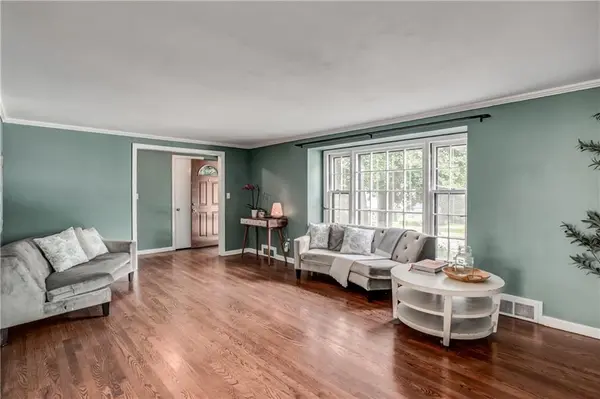
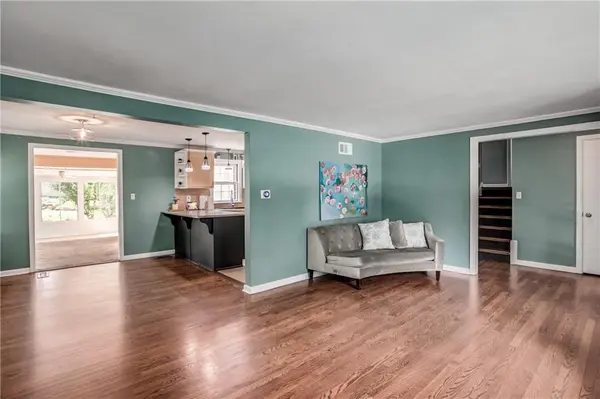
A Prairie Village gem for 459K!! A spacious four bedroom, two and a half bath split level in highly sought after Prairie Village with a freshly painted exterior. The living area features beautiful hardwood floors, a cozy fireplace and plenty of sunshine that will add to your warm welcome. The kitchen is the heart of the home with a convenient breakfast bar that opens to the dining room, living room, family room, sunroom and backyard. Three good sized bedrooms round out the second floor. The third floor bonus bedroom has endless storage that could also serve as a private office, art studio, gym or playroom. Convenient access from the two car garage brings you into the finished basement with a mudroom, additional storage, laundry area and a full bath. The expansive backyard boasts multiple patios for quiet moments by the fire and is ideal for entertaining. All of this just minutes from Prairie Village shops, Corinth, Windsor Park, The Plaza and an easy commute to downtown. Now offered at $459,000. Come see all this home has to offer!
Location
State KS
County Johnson
Rooms
Other Rooms Family Room, Sun Room
Basement Finished, Partial
Interior
Heating Electric, Natural Gas
Cooling Electric
Flooring Wood
Fireplaces Number 1
Fireplaces Type Family Room
Fireplace Y
Appliance Dishwasher, Disposal, Dryer, Exhaust Fan, Microwave, Refrigerator, Electric Range, Stainless Steel Appliance(s), Washer
Laundry In Basement
Exterior
Parking Features true
Garage Spaces 2.0
Roof Type Composition
Building
Entry Level Side/Side Split
Water Public
Structure Type Cedar
Schools
Middle Schools Indian Hills
School District Shawnee Mission
Others
Ownership Private
Acceptable Financing Cash, Conventional, FHA, USDA Loan, VA Loan
Listing Terms Cash, Conventional, FHA, USDA Loan, VA Loan
Read Less
Want to know what your home might be worth? Contact us for a FREE valuation!

Our team is ready to help you sell your home for the highest possible price ASAP

Nearby Locations