

$399,000
$399,000
For more information regarding the value of a property, please contact us for a free consultation.
16042 Meadow LN Stilwell, KS 66085
4 Beds
3 Baths
2,433 SqFt
Key Details
Sold Price $399,000
Property Type Single Family Home
Sub Type Single Family Residence
Listing Status Sold
Purchase Type For Sale
Square Footage 2,433 sqft
Price per Sqft $163
Subdivision River Ridge Farms
MLS Listing ID 2636753
Sold Date 09/28/26
Style Traditional
Bedrooms 4
Full Baths 2
Half Baths 1
HOA Fees $50/ann
Year Built 1977
Annual Tax Amount $5,609
Lot Size 0.616 Acres
Acres 0.6157277
Property Sub-Type Single Family Residence
Source hmls
Property Description
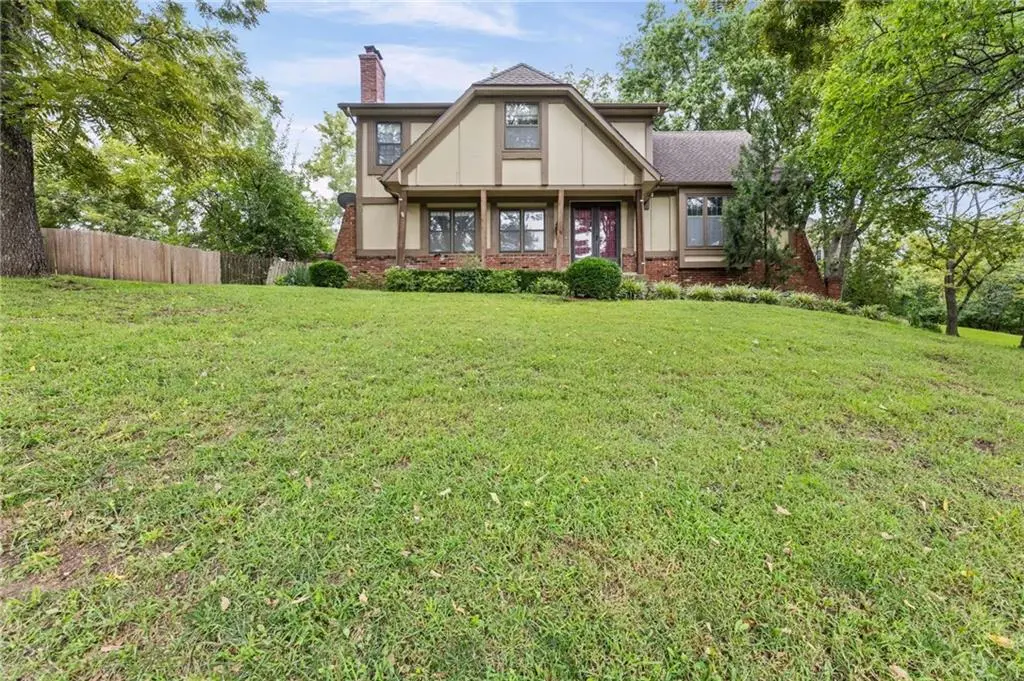
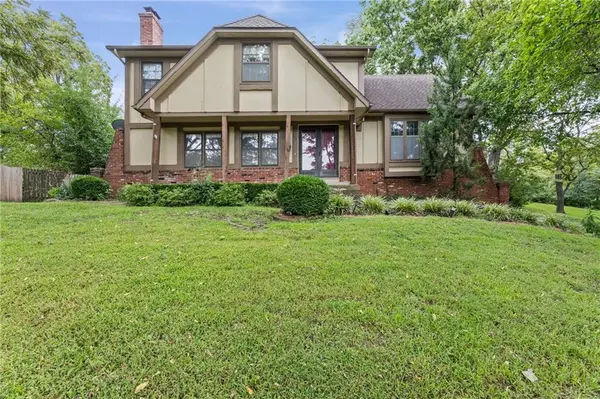
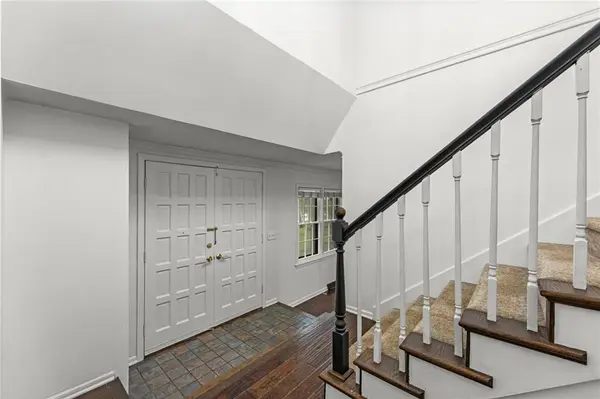
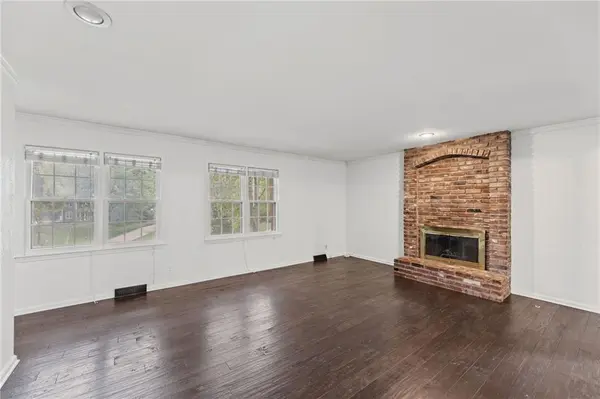
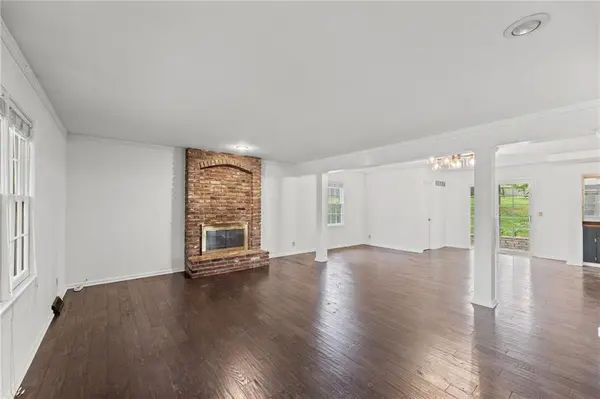
INSTANT EQUITY OPPORTUNITY IN THIS SPACIOUS 2-STORY NESTLED AT THE END OF A CUL-DE-SAC IN COVETED RIVER RIDGE FARMS! Enjoy exceptional privacy on a beautiful, over half-acre lot while still being close to everything. Inside, an entertainer's dream awaits with a formal living room featuring a fireplace, spacious family room with wet bar, formal dining room and inviting breakfast room. Kitchen offers granite countertops, stainless steel appliances and a pantry with convenient pull-out drawers. Step outside directly from the main level to the brick paver patio—perfect for entertaining, relaxing or gathering around the firepit. Upstairs, retreat to the spacious primary suite with a private en-suite featuring a whirlpool tub and separate shower. Three additional bedrooms, a second full bath and convenient laundry closet complete the upper level. Oversized garage for larger vehicles and bonus storage space. Enjoy resort-style neighborhood amenities including a fishing pond, swimming pool, tennis courts, playground and more. Fantastic location in the Blue Valley School District, close to shopping, dining and parks. PEACE, PRIVACY AND PLENTY OF SPACE—BRING YOUR DECORATING IDEAS AND MAKE THIS YOUR DREAM HOME!
Location
State KS
County Johnson
Rooms
Other Rooms Family Room, Formal Living Room, Recreation Room
Basement Concrete, Finished, Inside Entrance
Interior
Interior Features Pantry, Walk-In Closet(s)
Heating Forced Air
Cooling Electric
Flooring Carpet, Wood
Fireplaces Number 1
Fireplaces Type Family Room
Fireplace Y
Laundry Bedroom Level
Exterior
Parking Features true
Garage Spaces 2.0
Fence Other
Amenities Available Play Area, Pool, Tennis Court(s)
Roof Type Composition
Building
Lot Description Cul-De-Sac, Many Trees
Entry Level 2 Stories
Sewer Public Sewer
Water City/Public - Verify
Structure Type Brick Trim,Frame
Schools
Elementary Schools Blue River
Middle Schools Blue Valley
High Schools Blue Valley
School District Blue Valley
Others
HOA Fee Include Trash
Ownership Private
Acceptable Financing Cash, Conventional, FHA, VA Loan
Listing Terms Cash, Conventional, FHA, VA Loan
Read Less
Want to know what your home might be worth? Contact us for a FREE valuation!

Our team is ready to help you sell your home for the highest possible price ASAP

Nearby Locations