



$540,000
$540,000
For more information regarding the value of a property, please contact us for a free consultation.
11551 S Waterford DR Olathe, KS 66061
3 Beds
3 Baths
2,292 SqFt
Key Details
Sold Price $540,000
Property Type Single Family Home
Sub Type Villa
Listing Status Sold
Purchase Type For Sale
Square Footage 2,292 sqft
Price per Sqft $235
Subdivision Covington Court
MLS Listing ID 2632500
Sold Date 09/15/26
Style Traditional
Bedrooms 3
Full Baths 3
HOA Fees $350/mo
Year Built 2018
Annual Tax Amount $6,959
Lot Size 6,098 Sqft
Acres 0.14
Property Sub-Type Villa
Source hmls
Property Description
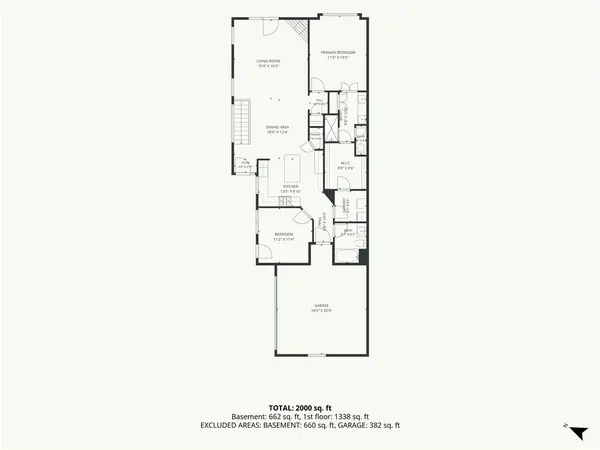
Fantastic Tom French Reverse 1.5-Story offering an open, spacious floor plan and exceptional accessibility features. This home is ADA accessible, including a concrete ramp to the front entrance, electric lift in the garage, open-access sinks and vanities, widened doorways, and a chair lift to the finished lower level.
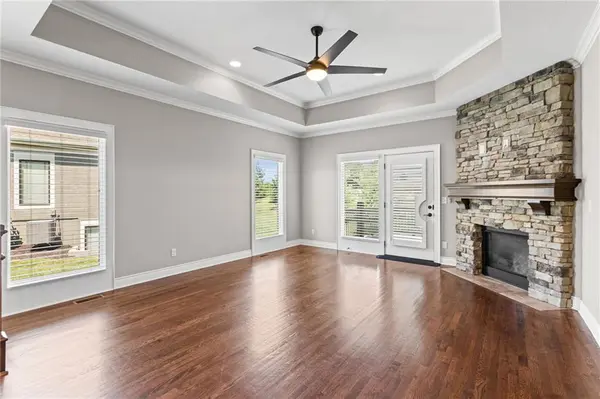
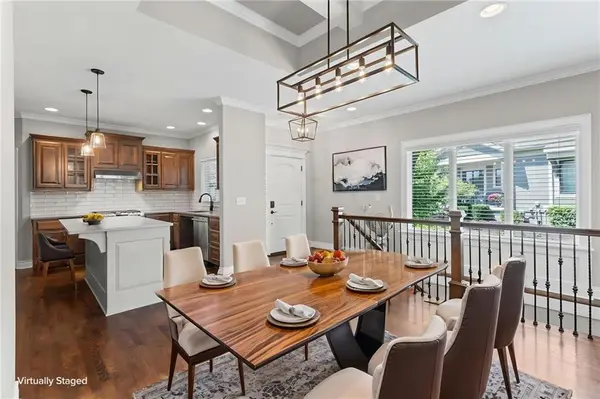
The inviting great room features gorgeous hardwood floors and a cozy fireplace and flows seamlessly into the kitchen and dining areas. The spacious main-level primary suite provides comfortable one-level living, while the second main-floor bedroom offers flexibility as a guest room, home office, or den.
Downstairs, you'll find a generous finished recreation room with plenty of space for entertaining, relaxing, or additional living needs. Step outside to the covered deck with no neighbors directly behind, providing a wonderful place to enjoy the outdoors.
Located in a maintenance-provided community with convenient access to K-7 and K-10, shopping, dining, and more. Served by Olathe Public Schools, including Olathe Northwest High School.
Accessible, maintenance-provided living in a fantastic location—this is one you won't want to miss!
Location
State KS
County Johnson
Rooms
Other Rooms Family Room, Main Floor BR, Main Floor Primary Bedroom, Recreation Room
Basement Basement BR, Daylight, Finished, Sump Pump
Interior
Interior Features Ceiling Fan(s), Custom Cabinets, Kitchen Island, Pantry, Stained Cabinets, Walk-In Closet(s)
Heating Heatpump/Gas
Cooling Heat Pump
Flooring Carpet, Tile, Wood
Fireplaces Number 1
Fireplaces Type Great Room
Equipment Back Flow Device
Fireplace Y
Appliance Dishwasher, Disposal, Dryer, Exhaust Fan, Humidifier, Electric Range, Gas Range, Stainless Steel Appliance(s), Washer
Laundry Laundry Room, Main Level
Exterior
Parking Features true
Garage Spaces 2.0
Amenities Available Play Area, Pool
Roof Type Composition
Building
Lot Description City Lot, Sprinkler-In Ground
Entry Level Reverse 1.5 Story
Sewer Public Sewer
Water Public
Structure Type Frame,Stucco
Schools
Elementary Schools Millbrooke
Middle Schools Summit Trail
High Schools Olathe Northwest
School District Olathe
Others
HOA Fee Include Building Maint,Lawn Service,Insurance,Roof Repair,Roof Replace,Snow Removal,Trash
Ownership Private
Acceptable Financing Cash, Conventional, FHA, VA Loan
Listing Terms Cash, Conventional, FHA, VA Loan
Special Listing Condition Standard
Read Less
Want to know what your home might be worth? Contact us for a FREE valuation!

Our team is ready to help you sell your home for the highest possible price ASAP

Nearby Locations