



$349,900
$349,900
For more information regarding the value of a property, please contact us for a free consultation.
887 Glengera ST Peculiar, MO 64078
4 Beds
2 Baths
1,968 SqFt
Key Details
Sold Price $349,900
Property Type Single Family Home
Sub Type Single Family Residence
Listing Status Sold
Purchase Type For Sale
Square Footage 1,968 sqft
Price per Sqft $177
Subdivision Brome Hill
MLS Listing ID 2630031
Sold Date 09/03/26
Style Traditional
Bedrooms 4
Full Baths 2
Year Built 2001
Annual Tax Amount $2,801
Lot Size 0.430 Acres
Acres 0.43
Lot Dimensions 100x190
Property Sub-Type Single Family Residence
Source hmls
Property Description
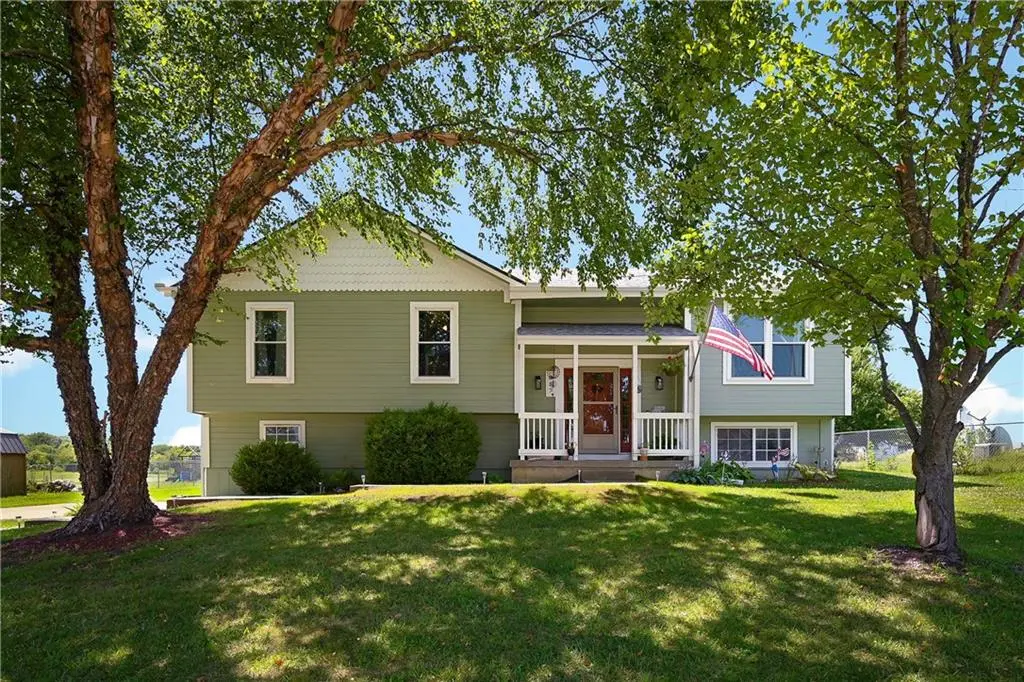
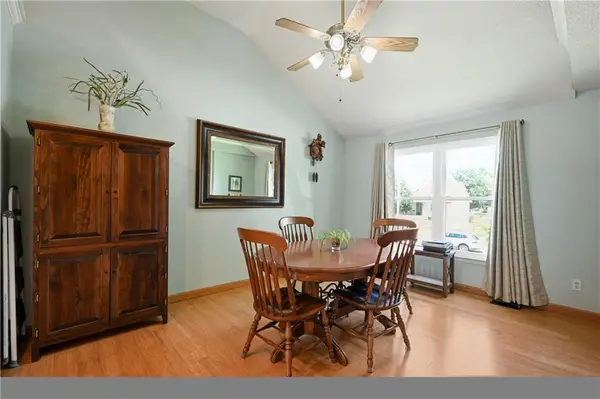
Welcome to 887 Glengera Dr. Peculiar, MO! From the moment you arrive, you'll appreciate the curb appeal, spacious lot, and inviting feel of this beautifully maintained home in the heart of Peculiar. Nestled on nearly half an acre, this property offers the perfect blend of comfort, functionality, and outdoor living. Step inside to soaring vaulted ceilings, warm bamboo hardwood floors, and an open, light-filled layout designed for everyday living and effortless entertaining. Gather around the cozy gas fireplace or enjoy meals in the formal dining room. The kitchen is both stylish and functional, featuring custom cabinetry, a pantry, stainless steel appliances, and plenty of workspace for the home chef. Outside is where this home truly shines. Spend summer days relaxing by the 18' above-ground pool, grilling on the deck, or enjoying the large backyard with plenty of room for kids, pets, gardening, or hosting family and friends. The 12x12 storage shed provides additional space for lawn equipment and outdoor gear. The finished walkout lower level offers incredible flexibility with a spacious second living area, a non-conforming fourth bedroom that's perfect for guests, a home office, or gym, plus plumbing already stubbed for a future full bathroom. An oversized side-entry garage provides extra room for storage, hobbies, or a workshop. Major updates—including a newer roof, gutters, windows, water heater, carpet, and exterior paint—mean you can move in with confidence and focus on enjoying your new home instead of tackling projects. Located in the highly sought-after Raymore-Peculiar School District and just minutes from shopping, dining, parks, and highway access, this home offers the space you want, the updates you need, and the lifestyle you've been looking for. Best of all—no HOA!
Location
State MO
County Cass
Rooms
Other Rooms Entry, Family Room, Great Room
Basement Daylight, Finished, Stubbed for Bath, Walk-Out Access
Interior
Interior Features Ceiling Fan(s), Custom Cabinets, Pantry, Vaulted Ceiling(s), Walk-In Closet(s)
Heating Forced Air
Cooling Electric
Flooring Carpet, Wood
Fireplaces Number 1
Fireplaces Type Gas, Great Room
Fireplace Y
Appliance Dishwasher, Disposal, Exhaust Fan, Microwave, Built-In Oven, Free-Standing Electric Oven
Laundry Laundry Room, Main Level
Exterior
Parking Features true
Garage Spaces 2.0
Fence Metal, Partial
Pool Above Ground
Roof Type Composition
Building
Lot Description City Lot, Estate Lot
Entry Level Front/Back Split,Split Entry
Sewer Public Sewer
Water Public
Structure Type Frame,Lap Siding
Schools
Elementary Schools Peculiar
Middle Schools Raymore-Peculiar South
High Schools Raymore-Peculiar
School District Raymore-Peculiar
Others
Ownership Private
Acceptable Financing Cash, Conventional, FHA, FmHA, USDA Loan, VA Loan
Listing Terms Cash, Conventional, FHA, FmHA, USDA Loan, VA Loan
Read Less
Want to know what your home might be worth? Contact us for a FREE valuation!

Our team is ready to help you sell your home for the highest possible price ASAP

Nearby Locations