


$535,000
$535,000
For more information regarding the value of a property, please contact us for a free consultation.
5101 W 158th ST Overland Park, KS 66224
4 Beds
5 Baths
3,300 SqFt
Key Details
Sold Price $535,000
Property Type Single Family Home
Sub Type Single Family Residence
Listing Status Sold
Purchase Type For Sale
Square Footage 3,300 sqft
Price per Sqft $162
Subdivision Hampton Place
MLS Listing ID 2622592
Sold Date 09/01/26
Style Traditional
Bedrooms 4
Full Baths 3
Half Baths 2
HOA Fees $52/ann
Year Built 1999
Annual Tax Amount $6,698
Lot Size 8,693 Sqft
Acres 0.19956382
Property Sub-Type Single Family Residence
Source hmls
Property Description
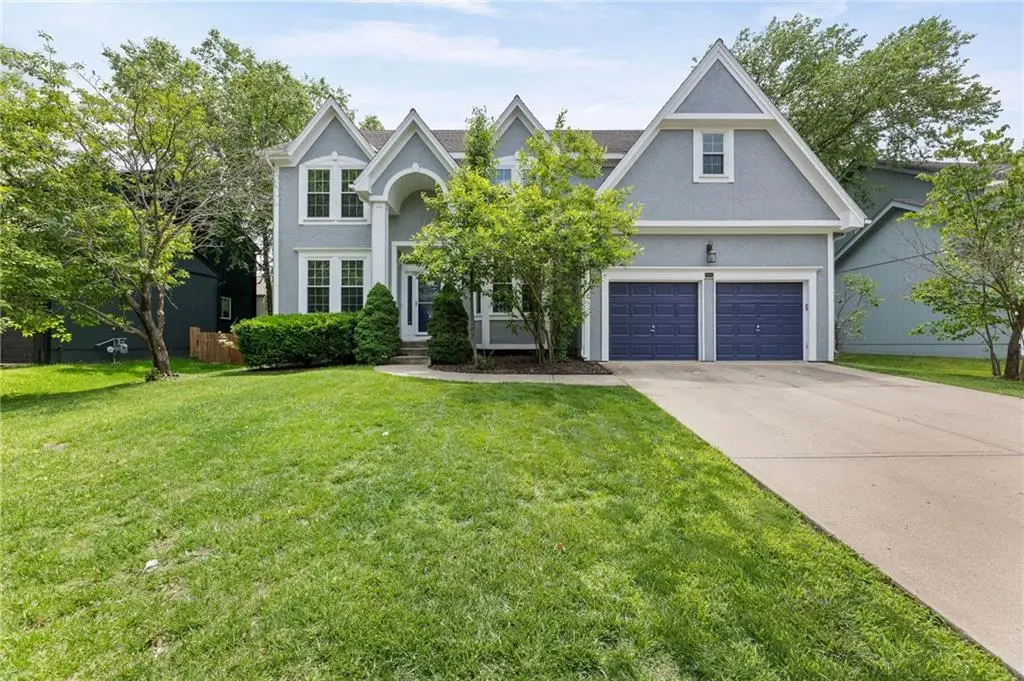
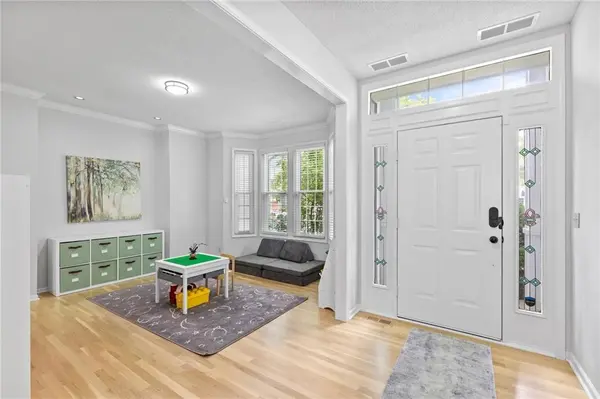
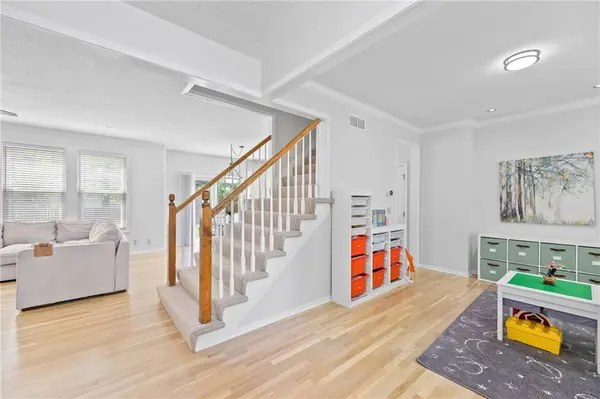
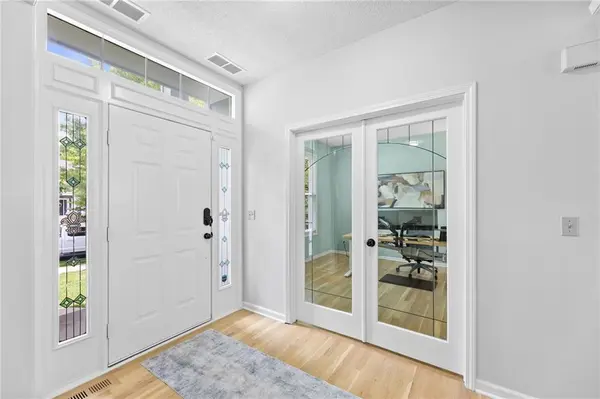
Stunning two-story home featuring 4 bedrooms and 5 bathrooms in Hampton Place. Step inside to an open concept floor plan filled with natural light, beautiful hardwood floors, and thoughtfully designed living spaces throughout. The living room showcases large windows, built-in shelving, and a stone fireplace. The kitchen is beautifully appointed with granite countertops, tile backsplash, stainless steel appliances, painted cabinets, and a sliding glass door leading to the patio—perfect for entertaining or everyday living. The main level also includes a formal dining room and a private office. Upstairs, the spacious primary suite offers a relaxing sitting nook or office space, tray ceiling, oversized walk-in closet, tub, and dual vanity spaces including a makeup vanity. Three additional generously sized bedrooms and two full bathrooms complete the upper level. One bedroom features a private en-suite bath, while the other two share a convenient Hollywood bath. The finished basement provides an ideal second living area complete with a wet bar and non-conforming 5th bedroom perfect for guests, a workout room, or hobby space. Recent updates include newer windows, interior paint, and upstairs carpet. Enjoy the peaceful fenced backyard with an irrigation system. Hampton Place amenities include one of the largest neighborhood pools in the area. Located in the award-winning Blue Valley School District with convenient highway access nearby.
Location
State KS
County Johnson
Rooms
Other Rooms Family Room, Formal Living Room, Office, Recreation Room, Sitting Room
Basement Finished, Full, Sump Pump
Interior
Interior Features Pantry, Walk-In Closet(s), Wet Bar
Heating Forced Air
Cooling Electric
Flooring Carpet, Tile, Wood
Fireplaces Number 1
Fireplaces Type Family Room, Gas
Fireplace Y
Appliance Dishwasher, Disposal, Microwave, Electric Range, Stainless Steel Appliance(s)
Laundry Main Level, Off The Kitchen
Exterior
Parking Features true
Garage Spaces 2.0
Fence Wood
Amenities Available Pool
Roof Type Composition
Building
Lot Description City Lot, Sprinkler-In Ground, Many Trees
Entry Level 2 Stories
Sewer Public Sewer
Water Public
Structure Type Stucco & Frame
Schools
Elementary Schools Sunrise Point
Middle Schools Prairie Star
High Schools Blue Valley
School District Blue Valley
Others
HOA Fee Include Curbside Recycle,Trash
Ownership Private
Acceptable Financing Cash, Conventional, FHA, VA Loan
Listing Terms Cash, Conventional, FHA, VA Loan
Read Less
Want to know what your home might be worth? Contact us for a FREE valuation!

Our team is ready to help you sell your home for the highest possible price ASAP

Nearby Locations