




$1,599,999
$1,599,999
For more information regarding the value of a property, please contact us for a free consultation.
3604 W 153rd ST Leawood, KS 66224
5 Beds
7 Baths
9,186 SqFt
Key Details
Sold Price $1,599,999
Property Type Single Family Home
Sub Type Single Family Residence
Listing Status Sold
Purchase Type For Sale
Square Footage 9,186 sqft
Price per Sqft $174
Subdivision The Hills Of Iron Horse
MLS Listing ID 2615815
Sold Date 08/17/26
Style Traditional
Bedrooms 5
Full Baths 5
Half Baths 2
HOA Fees $116/ann
Year Built 1999
Annual Tax Amount $21,806
Lot Size 0.450 Acres
Acres 0.44965565
Property Sub-Type Single Family Residence
Source hmls
Property Description
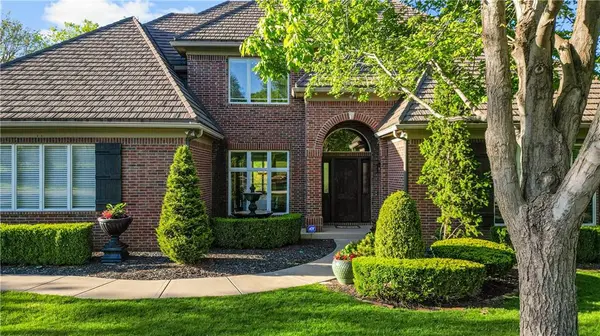
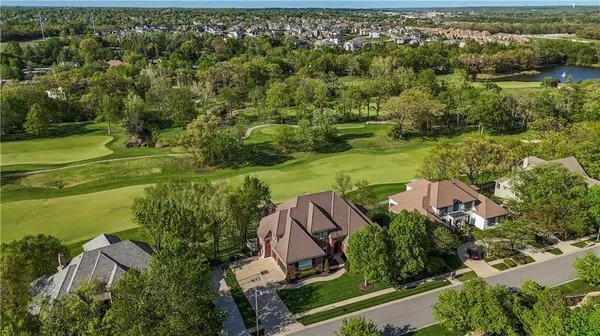
Welcome to this custom all-brick residence offering exceptional space, thoughtful updates, and incredible amenities throughout. A side-entry 3-car garage and timeless exterior set the stage for a home designed for both everyday comfort and entertaining. Backing to the prestigious Iron Horse Golf Course, the home enjoys unobstructed, beautiful golf course views and a serene setting that enhances everyday living. Inside, the home showcases extensive updates including new hardwood floors and newly refinished hardwoods to match, new LED lighting and light fixtures, plantation shutters, surround sound, a security system and more! The main level features a fabulous first-floor primary suite, a large private office, formal and casual living spaces, and a beautifully appointed kitchen with granite counters, custom cabinetry, Thermador appliances, induction cooktop, microwave, two dishwashers, multiple refrigerator/freezer components, and a wine fridge. A beautiful fireplace anchors the living space. Upstairs, hardwood floors continue throughout the bedrooms, including spacious secondary bedrooms, a large bonus/family room, and a standout upper-level bedroom retreat with surround sound, speakers, and TV setup. Both staircases provide access to all three levels. The two-tier walkout lower level is an entertainer's dream featuring a full second kitchen, additional dishwasher, full-size refrigerator and freezer, wine fridge, and expansive recreation space ideal for hosting.
Additional highlights include three washer/dryer hookups, abundant storage, and thoughtful infrastructure upgrades throughout.
This is a rare opportunity that pairs exceptional living with a true golf course lifestyle with a home combining exceptional construction, extensive upgrades, and flexible living spaces!!
Location
State KS
County Johnson
Rooms
Other Rooms Family Room, Great Room, Main Floor Primary Bedroom, Media Room, Office, Recreation Room
Basement Basement BR, Finished, Sump Pump, Walk-Out Access
Interior
Interior Features Central Vacuum, Custom Cabinets, Kitchen Island, Pantry, Vaulted Ceiling(s), Walk-In Closet(s), Wet Bar
Heating Forced Air
Cooling Electric
Flooring Tile, Wood
Fireplaces Number 7
Fireplaces Type Great Room, Hearth Room, Primary Bedroom, Other, Recreation Room, Library
Fireplace Y
Appliance Water Purifier
Laundry Main Level
Exterior
Parking Features true
Garage Spaces 3.0
Amenities Available Pool
Roof Type Metal
Building
Lot Description On Golf Course, Adjoin Golf Fairway, Adjoin Golf Green, Sprinkler-In Ground
Entry Level 1.5 Stories
Sewer Public Sewer
Water Public
Structure Type Brick
Schools
Elementary Schools Sunrise Point
Middle Schools Prairie Star
High Schools Blue Valley
School District Blue Valley
Others
HOA Fee Include All Amenities,Trash
Ownership Private
Acceptable Financing Cash, Conventional
Listing Terms Cash, Conventional
Read Less
Want to know what your home might be worth? Contact us for a FREE valuation!

Our team is ready to help you sell your home for the highest possible price ASAP

Nearby Locations