




$1,100,000
$1,100,000
For more information regarding the value of a property, please contact us for a free consultation.
4246 W 150 TER Leawood, KS 66224
5 Beds
6 Baths
5,467 SqFt
Key Details
Sold Price $1,100,000
Property Type Single Family Home
Sub Type Single Family Residence
Listing Status Sold
Purchase Type For Sale
Square Footage 5,467 sqft
Price per Sqft $201
Subdivision Pavilions
MLS Listing ID 2612525
Sold Date 07/30/26
Style Traditional
Bedrooms 5
Full Baths 5
Half Baths 1
Year Built 1999
Annual Tax Amount $12,536
Lot Size 0.334 Acres
Acres 0.33434343
Property Sub-Type Single Family Residence
Source hmls
Property Description
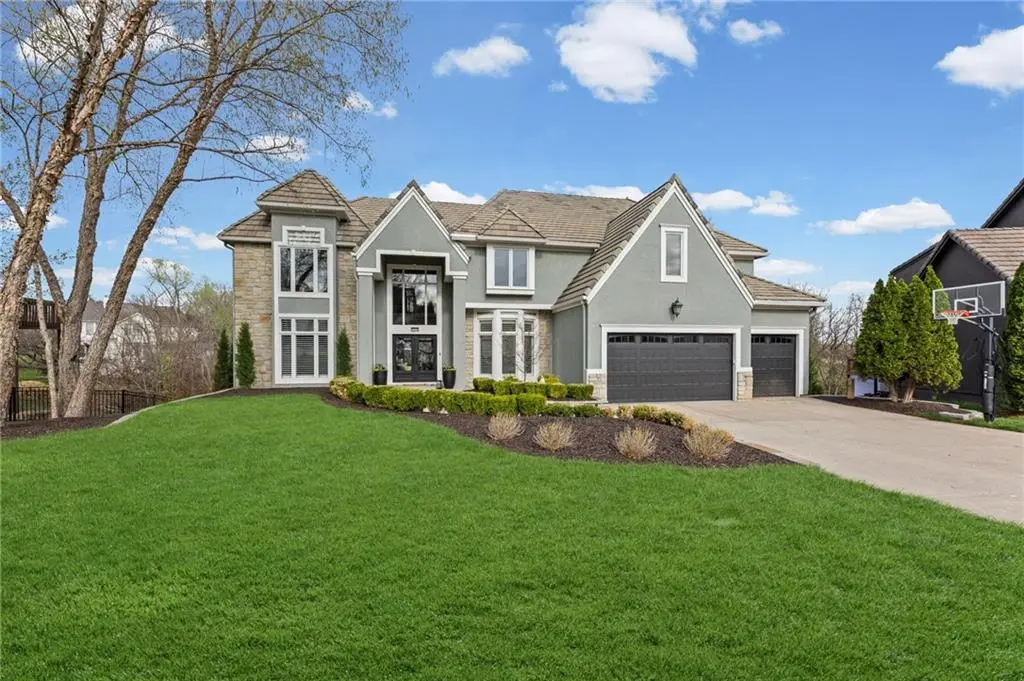
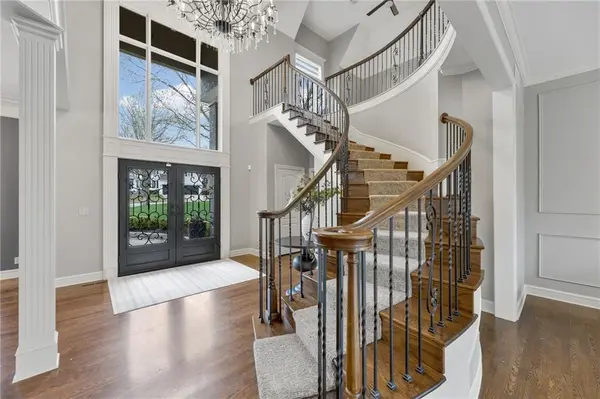
BACK ON MARKET...NO FAULT OF SELLER!!! Tucked at the end of a quiet cul-de-sac in the coveted Pavilions neighborhood, this stunning 5-bedroom home delivers the lifestyle buyers dream about. Double doors and a beautiful curved walkway sets the tone before you even step inside — and from there, every detail delivers. The soaring kitchen and oversized island are made for gathering, while the custom designed office, mudroom and walk in pantry are an organizers dream. Upstairs, the loft offers flexible space for work or play, and the primary suite is nothing short of a retreat — featuring a spa-worthy soaker tub, a cozy fireplace, and a closet that rivals most bedrooms. Whether sipping your morning coffee and watching the sunrise above the trees or enjoying a cozy fireside conversation, you won't want to leave. The finished lower level goes above and beyond with a custom bar, full bedroom with ensuite, dedicated theater, exercise room, and play room. Step outside and breathe — private, treed views from every rear window and a gorgeous deck make you forget the world exists. Community pool, cul-de-sac privacy, and all the space you've been waiting for. Welcome home!
Location
State KS
County Johnson
Rooms
Other Rooms Balcony/Loft, Breakfast Room, Library, Office, Sitting Room
Basement Finished, Sump Pump, Walk-Out Access
Interior
Interior Features Kitchen Island, Pantry, Walk-In Closet(s), Wet Bar
Heating Natural Gas
Cooling Electric, Zoned
Flooring Wood
Fireplaces Number 3
Fireplaces Type Great Room, Hearth Room, Primary Bedroom
Fireplace Y
Laundry Dryer Hookup-Ele, Main Level
Exterior
Parking Features true
Garage Spaces 3.0
Amenities Available Pool
Roof Type Tile
Building
Lot Description Adjoin Greenspace, Cul-De-Sac, Sprinkler-In Ground, Stream(s)
Entry Level 2 Stories
Sewer Public Sewer
Water Public
Structure Type Stucco
Schools
Elementary Schools Prairie Star
Middle Schools Prairie Star
High Schools Blue Valley
School District Blue Valley
Others
HOA Fee Include Trash
Ownership Private
Acceptable Financing Cash, Conventional, VA Loan
Listing Terms Cash, Conventional, VA Loan
Read Less
Want to know what your home might be worth? Contact us for a FREE valuation!

Our team is ready to help you sell your home for the highest possible price ASAP

Nearby Locations