




$795,000
$795,000
For more information regarding the value of a property, please contact us for a free consultation.
15505 Canterbury ST Overland Park, KS 66224
6 Beds
6 Baths
6,299 SqFt
Key Details
Sold Price $795,000
Property Type Single Family Home
Sub Type Single Family Residence
Listing Status Sold
Purchase Type For Sale
Square Footage 6,299 sqft
Price per Sqft $126
Subdivision Blackthorne Estates
MLS Listing ID 2619473
Sold Date 07/31/26
Style Traditional
Bedrooms 6
Full Baths 5
Half Baths 1
Year Built 2006
Annual Tax Amount $9,290
Lot Size 0.314 Acres
Acres 0.3136593
Property Sub-Type Single Family Residence
Source hmls
Property Description
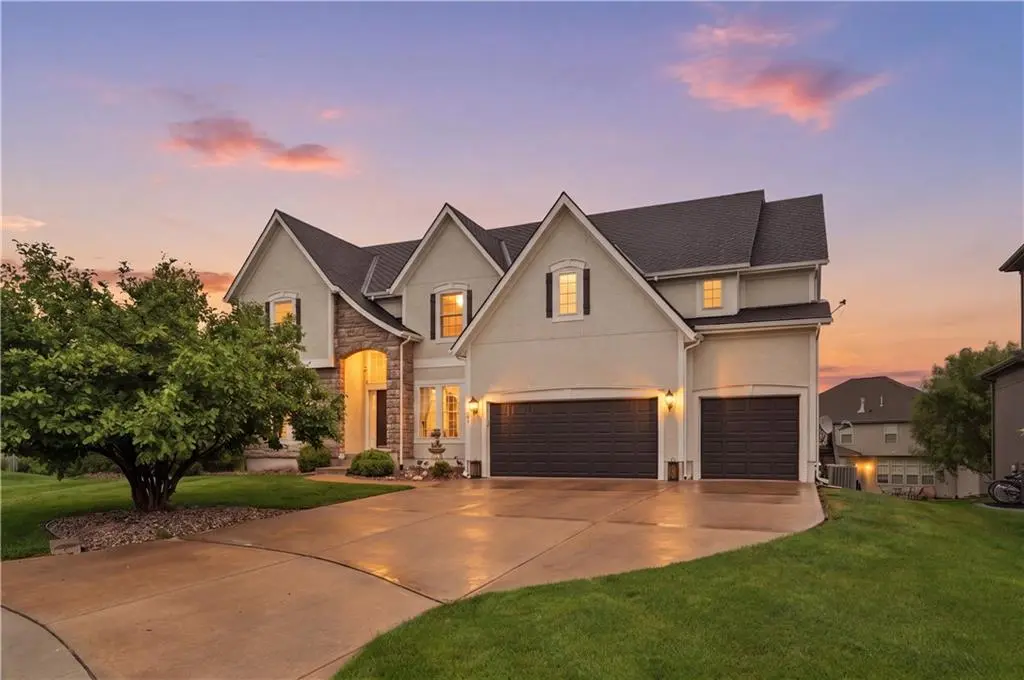
New price on this truly one-of-a-kind home tucked away on a quiet cul-de-sac in one of Overland Park's most desirable neighborhoods. Thoughtfully updated with artistic flair and modern sophistication, this stunning residence blends style, functionality, and flexibility for today's lifestyle.
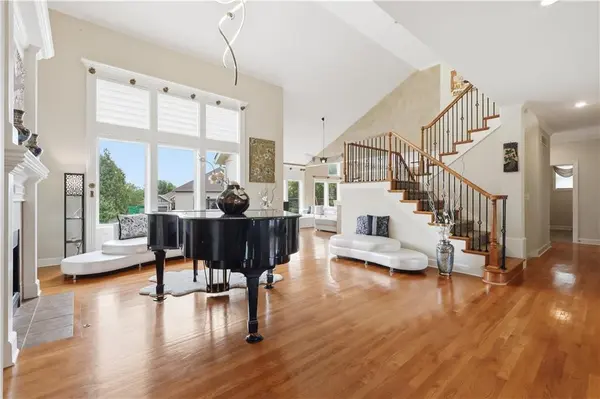
From the moment you walk through the door, you're greeted by soaring vaulted ceilings, dramatic natural light, and striking modern lighting and finishes that create an unforgettable first impression. The beautifully updated kitchen and renovated bathrooms offer a fresh, elevated feel throughout the home, while the unique design details give the property the character and creativity of a true artist's retreat.
Designed with versatility in mind, this home features two spacious primary suites — one conveniently located on the main level and another upstairs — making it ideal for multi-generational living, long-term guests, or added privacy and comfort. The finished walk-out lower level expands the living space even further with a large bedroom, full bath, and plenty of room for entertaining, relaxing, or creating a private living quarters setup.
Additional highlights include a new roof in 2024, stylish updates throughout, brand new carpet, and a floor plan that offers both openness and warmth. With its blend of modern updates, flexible living spaces, and exceptional setting, this home is a rare opportunity you won't want to miss.
Location
State KS
County Johnson
Rooms
Other Rooms Balcony/Loft, Breakfast Room, Great Room, Main Floor Primary Bedroom, Mud Room, Office, Sitting Room
Basement Basement BR, Finished, Inside Entrance, Walk-Out Access
Interior
Interior Features Cedar Closet, Kitchen Island, Painted Cabinets, Pantry, Vaulted Ceiling(s), Walk-In Closet(s)
Heating Natural Gas, Forced Air
Cooling Electric
Flooring Carpet, Tile, Wood
Fireplaces Number 2
Fireplaces Type Great Room, Primary Bedroom
Fireplace Y
Laundry Laundry Room, Main Level
Exterior
Parking Features true
Garage Spaces 3.0
Amenities Available Pool
Roof Type Composition
Building
Lot Description City Lot, Cul-De-Sac
Entry Level 1.5 Stories,2 Stories
Sewer Public Sewer
Water Public
Structure Type Stone Veneer,Stucco & Frame
Schools
Elementary Schools Prairie Star
Middle Schools Prairie Star
High Schools Blue Valley
School District Blue Valley
Others
HOA Fee Include Trash
Ownership Private
Acceptable Financing Cash, Conventional, FHA, VA Loan
Listing Terms Cash, Conventional, FHA, VA Loan
Read Less
Want to know what your home might be worth? Contact us for a FREE valuation!

Our team is ready to help you sell your home for the highest possible price ASAP

Nearby Locations