




$669,000
$669,000
For more information regarding the value of a property, please contact us for a free consultation.
7611 Eicher DR Shawnee, KS 66217
3 Beds
4 Baths
4,534 SqFt
Key Details
Sold Price $669,000
Property Type Single Family Home
Sub Type Single Family Residence
Listing Status Sold
Purchase Type For Sale
Square Footage 4,534 sqft
Price per Sqft $147
Subdivision Forest Park Estates
MLS Listing ID 2618898
Sold Date 07/30/26
Style Traditional
Bedrooms 3
Full Baths 3
Half Baths 1
HOA Fees $70/ann
Year Built 1996
Annual Tax Amount $6,730
Lot Size 0.382 Acres
Acres 0.38236916
Property Sub-Type Single Family Residence
Source hmls
Property Description
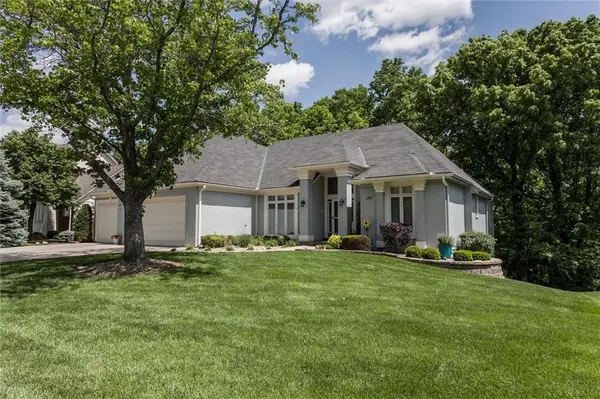
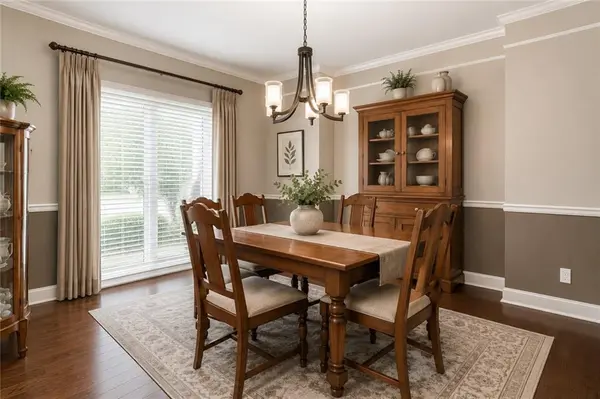
New to the public market after being a private office listing! This beautiful reverse ranch sits on a private, treed lot and offers the perfect blend of comfort, style, and main-level living. The inviting main floor features a light-filled kitchen, adjacent home office with custom built-ins, and a spacious primary suite on the main.
Meticulously maintained, this home offers 3 bedrooms and 3.5 baths, with two additional bedrooms in the fully finished walkout lower level, plus a non-conforming bedroom ideal for guests, fitness, or hobby space.
The expansive lower level is designed for entertaining, complete with a large rec room, stylish wet bar, and multiple gathering zones. Enjoy seamless indoor/outdoor living with a deck, patio, and a cozy hearth room overlooking the wooded backdrop.
Recent updates include newer mechanicals and a brand-new water heater.
Located in sought-after Forest Park Estates, residents enjoy a private neighborhood swimming pool, tennis court, two pickleball courts, and an extensive network of walking trails. The HOA is active, well-run, and offers a full calendar of social events.
Don't miss this one — homes with this combination of privacy, amenities, and condition rarely hit the public market.
Location
State KS
County Johnson
Rooms
Other Rooms Den/Study, Family Room, Great Room, Recreation Room
Basement Finished, Walk-Out Access
Interior
Interior Features Ceiling Fan(s), Kitchen Island, Pantry, Vaulted Ceiling(s), Walk-In Closet(s), Wet Bar
Heating Natural Gas
Cooling Electric
Flooring Carpet, Wood
Fireplaces Number 2
Fireplaces Type Great Room, Hearth Room
Equipment Fireplace Screen, Intercom
Fireplace Y
Appliance Dishwasher, Disposal, Exhaust Fan, Humidifier, Microwave, Refrigerator, Built-In Oven, Water Softener
Laundry Off The Kitchen
Exterior
Parking Features true
Garage Spaces 3.0
Amenities Available Pool
Roof Type Composition
Building
Lot Description Many Trees
Entry Level Reverse 1.5 Story
Sewer Public Sewer
Water Public
Structure Type Stucco & Frame
Schools
School District Shawnee Mission
Others
HOA Fee Include Partial Amenities
Ownership Private
Acceptable Financing Cash, Conventional, FHA, VA Loan
Listing Terms Cash, Conventional, FHA, VA Loan
Read Less
Want to know what your home might be worth? Contact us for a FREE valuation!

Our team is ready to help you sell your home for the highest possible price ASAP

Nearby Locations