




$689,900
$689,900
For more information regarding the value of a property, please contact us for a free consultation.
2004 W 50th ST Westwood Hills, KS 66205
3 Beds
3 Baths
2,343 SqFt
Key Details
Sold Price $689,900
Property Type Single Family Home
Sub Type Single Family Residence
Listing Status Sold
Purchase Type For Sale
Square Footage 2,343 sqft
Price per Sqft $294
Subdivision Westwood Hills
MLS Listing ID 2624829
Sold Date 07/28/26
Style Traditional
Bedrooms 3
Full Baths 2
Half Baths 1
HOA Fees $29/ann
Year Built 1944
Annual Tax Amount $7,931
Lot Size 0.279 Acres
Acres 0.27943066
Lot Dimensions 55x44x123x24x55x137
Property Sub-Type Single Family Residence
Source hmls
Property Description
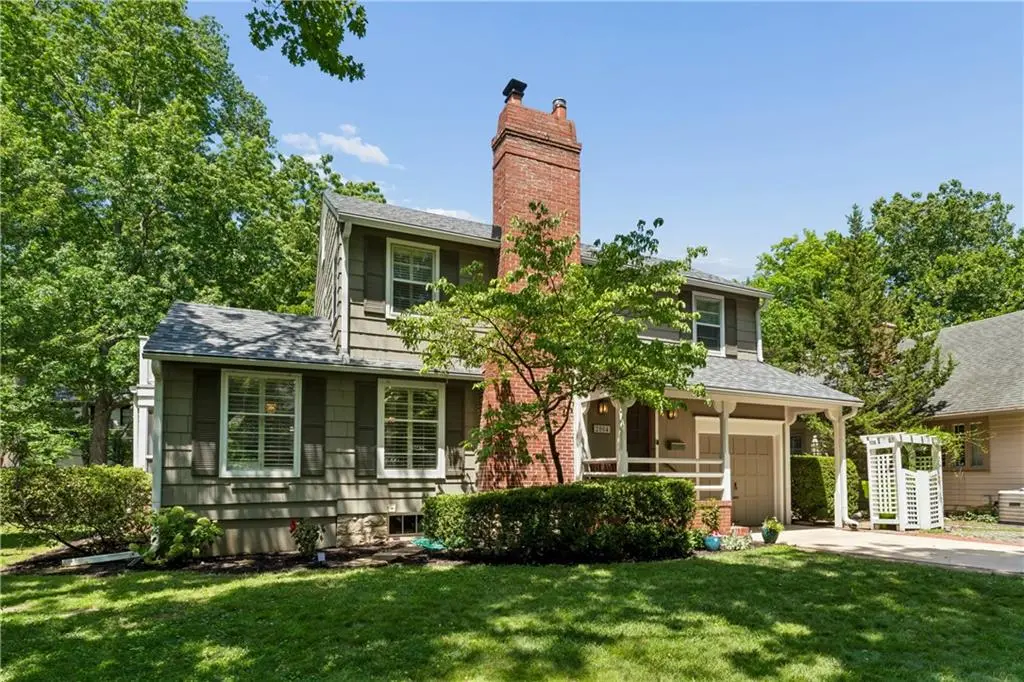
**OPEN HOUSE Thursday, 7/2/26 from 4:00-6:00 PM** Nestled on a picturesque treed lot in the heart of historic Westwood Hills, this exceptional 2-story home offers timeless character, modern comfort, and natural beauty. Located in the only municipality in Kansas designated entirely as a National Historic District, Westwood Hills is known for its tree-lined streets, distinctive architecture, and strong sense of community. Enjoy a walkable lifestyle just moments from neighborhood shops, coffee, dining, and parks. This charming home showcases classic architectural details and inviting living spaces. Upon entry, you'll find a spacious formal living room with fireplace and an adjoining dining or study area featuring built-in bookshelves. The formal dining room provides an elegant setting for entertaining and flows seamlessly into the heart of the home.
The updated chef's kitchen offers a gas range, center island, skylights, and abundant workspace, and opens to the impressive hearth room featuring soaring vaulted ceilings, exposed wood beams, walls of windows, and a second fireplace. Filled with natural light, this inviting space is ideal for both everyday living and entertaining.
Upstairs, the generous primary suite offers abundant built-in storage and a private bath. Two additional bedrooms, both with walk-in closets, share a full bath. Built-in bookshelves in every bedroom add charm and functionality.
Outdoor living is exceptional with an expansive Trex deck, a private screened porch, and an upper-level balcony, all overlooking a gently flowing creek and the peaceful wooded setting.
The semi-finished lower level offers flexible space for recreation, media, fitness, or guests while still providing excellent storage. New interior paint &and move in ready. Ideally located just minutes from the Country Club Plaza, Fairway Shops, premier dining, parks, and award-winning SM schools, this is a rare opportunity to own one of Johnson County's most treasured homes.
Location
State KS
County Johnson
Rooms
Other Rooms Balcony/Loft, Den/Study, Enclosed Porch, Fam Rm Main Level, Family Room, Great Room, Recreation Room, Sun Room
Basement Finished, Stone/Rock
Interior
Interior Features Ceiling Fan(s), Custom Cabinets, Kitchen Island, Pantry, Vaulted Ceiling(s), Walk-In Closet(s)
Heating Forced Air
Cooling Electric
Flooring Tile, Wood
Fireplaces Number 2
Fireplaces Type Gas, Gas Starter, Hearth Room, Living Room, Wood Burning
Equipment Fireplace Equip, Fireplace Screen
Fireplace Y
Appliance Dishwasher, Disposal, Exhaust Fan, Microwave, Gas Range, Stainless Steel Appliance(s), Washer
Laundry In Basement, Lower Level
Exterior
Exterior Feature Sat Dish Allowed
Parking Features true
Garage Spaces 1.0
Fence Partial
Roof Type Composition
Building
Lot Description City Limits, Level, Stream(s), Many Trees
Entry Level 2 Stories
Sewer Public Sewer
Water Public
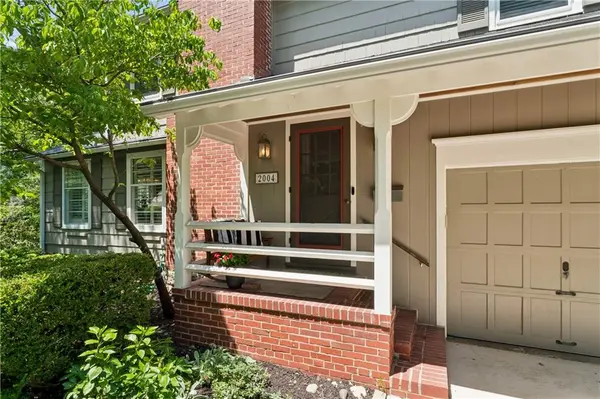
Structure Type Brick Trim,Frame
Schools
Elementary Schools Westwood View
Middle Schools Indian Hills
High Schools Sm East
School District Shawnee Mission
Others
HOA Fee Include Curbside Recycle,Trash
Ownership Private
Acceptable Financing Cash, Conventional, FHA, VA Loan
Listing Terms Cash, Conventional, FHA, VA Loan
Read Less
Want to know what your home might be worth? Contact us for a FREE valuation!

Our team is ready to help you sell your home for the highest possible price ASAP

Nearby Locations