




$649,000
$649,000
For more information regarding the value of a property, please contact us for a free consultation.
5117 W 162nd ST Stilwell, KS 66085
4 Beds
5 Baths
3,957 SqFt
Key Details
Sold Price $649,000
Property Type Single Family Home
Sub Type Single Family Residence
Listing Status Sold
Purchase Type For Sale
Square Footage 3,957 sqft
Price per Sqft $164
Subdivision The Wilderness
MLS Listing ID 2615613
Sold Date 07/10/26
Style Traditional
Bedrooms 4
Full Baths 4
Half Baths 1
HOA Fees $50/ann
Year Built 2001
Lot Size 10,775 Sqft
Acres 0.24735996
Property Sub-Type Single Family Residence
Source hmls
Property Description
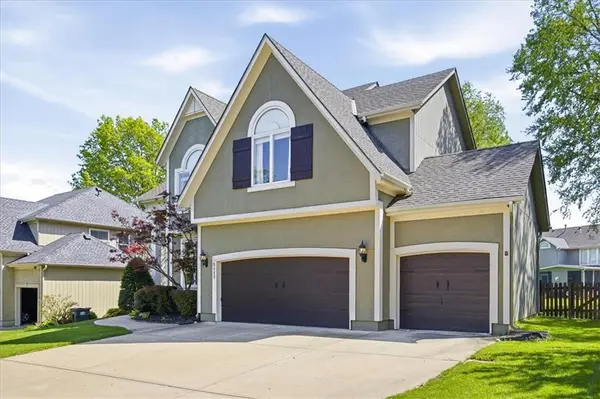
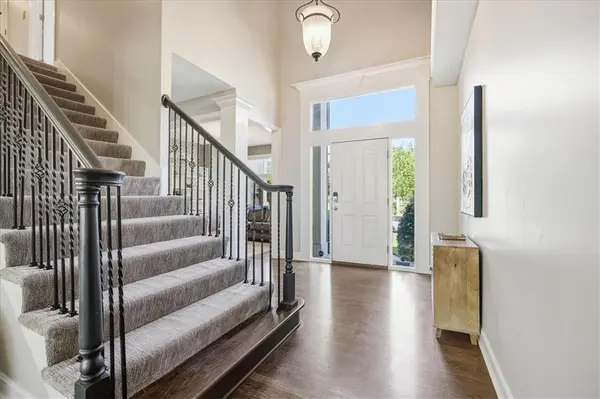
Located in the highly sought-after The Wilderness subdivision in Overland Park, this beautifully maintained home offers the perfect blend of space, style, and location. With nearly 4,000 square feet of living space, there's room for everyone to spread out and enjoy. Step inside to soaring vaulted ceilings and a stunning staircase that welcomes you into the expansive living room, updated kitchen, and dining area—ideal for both everyday living and entertaining. The main level also features a versatile den or home office. The finished daylight lower level is an entertainer's dream, complete with surround sound, a built-in entertainment center, quartz-topped wine bar with a drinking ledge, wine/mini fridge, and even a pool table. A full bathroom and additional storage complete the lower level. Upstairs, you'll find generously sized bedrooms, including a luxurious primary suite retreat featuring a cozy fireplace, spa-like tub, and an oversized walk-in closet. Enjoy an incredible amount of finished living space along with neighborhood amenities that include a pool, playground, scenic trails, and ponds—all within walking distance to schools.
Location
State KS
County Johnson
Rooms
Other Rooms Breakfast Room, Den/Study, Entry, Exercise Room, Fam Rm Main Level, Family Room, Formal Living Room, Great Room, Office, Workshop
Basement Finished
Interior
Interior Features Ceiling Fan(s), Kitchen Island, Pantry, Vaulted Ceiling(s), Walk-In Closet(s)
Heating Natural Gas
Cooling Electric
Flooring Carpet, Ceramic Floor, Wood
Fireplaces Number 2
Fireplaces Type Living Room, Primary Bedroom
Equipment Fireplace Screen
Fireplace Y
Appliance Dishwasher, Disposal, Exhaust Fan, Microwave, Refrigerator, Gas Range, Stainless Steel Appliance(s)
Laundry Laundry Room, Main Level
Exterior
Parking Features true
Garage Spaces 3.0
Fence Wood
Amenities Available Play Area, Pool, Trail(s)
Roof Type Composition
Building
Lot Description Level, Many Trees
Entry Level 2 Stories
Sewer Public Sewer
Water Public
Structure Type Stone & Frame
Schools
Elementary Schools Blue River
Middle Schools Blue Valley
High Schools Blue Valley
School District Blue Valley
Others
HOA Fee Include All Amenities,Curbside Recycle,Trash
Ownership Private
Acceptable Financing Cash, Conventional, FHA, VA Loan
Listing Terms Cash, Conventional, FHA, VA Loan
Read Less
Want to know what your home might be worth? Contact us for a FREE valuation!

Our team is ready to help you sell your home for the highest possible price ASAP

Nearby Locations