

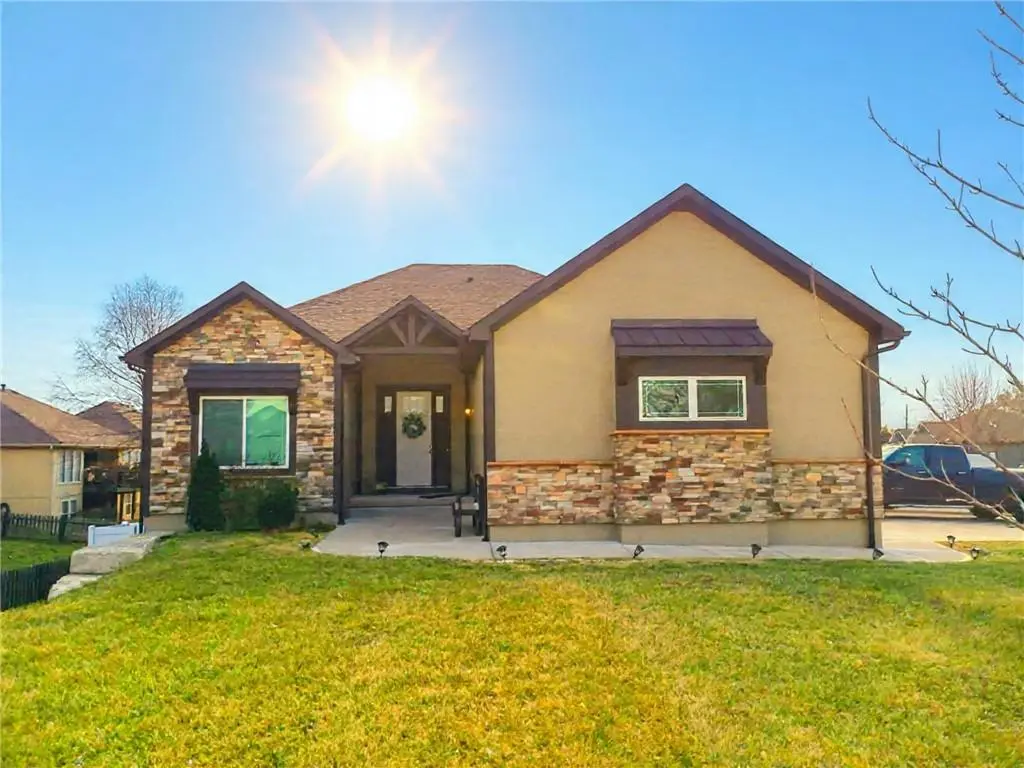


$532,000
$532,000
For more information regarding the value of a property, please contact us for a free consultation.
12100 Astor CT Peculiar, MO 64078
4 Beds
3 Baths
2,671 SqFt
Key Details
Sold Price $532,000
Property Type Single Family Home
Sub Type Single Family Residence
Listing Status Sold
Purchase Type For Sale
Square Footage 2,671 sqft
Price per Sqft $199
Subdivision Olive Branch
MLS Listing ID 2596976
Sold Date 03/13/26
Style Traditional
Bedrooms 4
Full Baths 3
Year Built 2021
Annual Tax Amount $6,476
Lot Size 0.399 Acres
Acres 0.39873737
Property Sub-Type Single Family Residence
Source hmls
Property Description
Welcome to a better-than-new reverse 1.5-story home that proves you don't have to buy brand-new to get top-tier quality—especially at this price point.
Built in 2021, this home showcases upgraded finishes and craftsmanship that outshine many of today's new builds in the $540K–$550K range, while offering something new construction simply can't: completed outdoor improvements, a finished lower level, and zero waiting.
The open main level features soaring ceilings with exposed beams, warm wood flooring, and a bright, inviting layout ideal for both everyday living and entertaining. The kitchen delivers with custom cabinetry, a large island, walk-in pantry, gas cooktop, and stainless appliances, flowing seamlessly into the dining and great room with a gas fireplace.
The main-floor primary suite is a true retreat, offering generous space, a spa-like bath, and walk-in closet. Downstairs, the finished walkout lower level steals the show—complete with a stylish bar, entertainment space, two additional bedrooms, full bath, and abundant storage. Whether it's movie nights, game days, or hosting friends, this space is dialed in and ready.
Outside, enjoy a private covered patio and a white vinyl fence already installed—a major upgrade buyers won't need to budget for. Add in a 3-car side-entry garage, walkout basement, and a desirable neighborhood close to schools, shopping, and highways, and you've got a home that checks all the boxes.
Why wait months and pay more for new construction when you can have better finishes, more features, and a move-in-ready home now? This one delivers exceptional value at a price that makes sense.
Location
State MO
County Cass
Rooms
Other Rooms Breakfast Room, Family Room, Great Room, Main Floor Primary Bedroom
Basement Basement BR, Finished, Sump Pump, Walk-Out Access
Interior
Interior Features Ceiling Fan(s), Custom Cabinets, Kitchen Island, Pantry, Smart Thermostat, Vaulted Ceiling(s), Walk-In Closet(s), Wet Bar
Heating Natural Gas
Cooling Electric
Flooring Carpet, Tile, Vinyl
Fireplaces Number 1
Fireplaces Type Gas, Great Room
Fireplace Y
Appliance Cooktop, Dishwasher, Disposal, Microwave, Gas Range, Stainless Steel Appliance(s)
Laundry Laundry Room, Off The Kitchen
Exterior
Parking Features true
Garage Spaces 3.0
Roof Type Composition
Building
Lot Description City Limits, City Lot
Entry Level Reverse 1.5 Story
Sewer Public Sewer
Water PWS Dist
Structure Type Board & Batten Siding,Stone Trim
Schools
Elementary Schools Bridle Ridge
Middle Schools Raymore-Peculiar South
High Schools Raymore-Peculiar
School District Raymore-Peculiar
Others
Ownership Private
Acceptable Financing Cash, Conventional, FHA, USDA Loan, VA Loan
Listing Terms Cash, Conventional, FHA, USDA Loan, VA Loan
Read Less
Want to know what your home might be worth? Contact us for a FREE valuation!

Our team is ready to help you sell your home for the highest possible price ASAP

Nearby Locations