

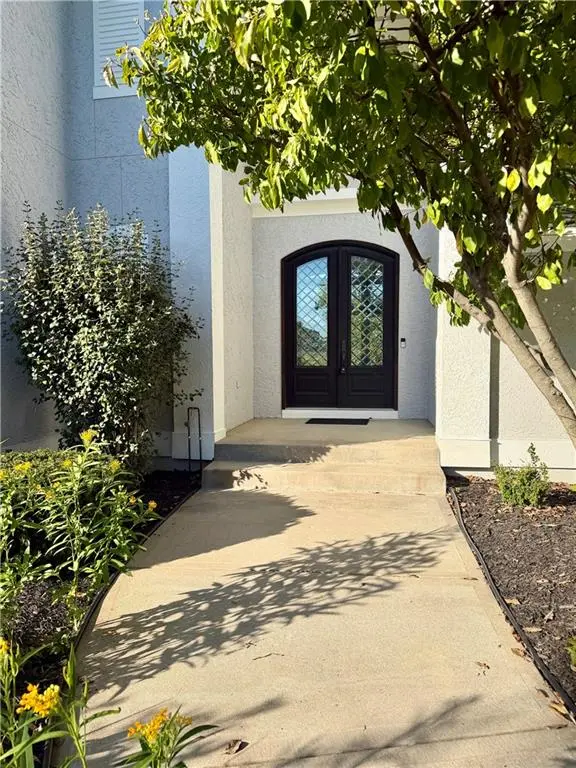

2796 W 162nd ST, Stilwell, KS 66085
See all 4 photos
2796 W 162nd ST, Stilwell, KS 66085
REQUEST A TOUR If you would like to see this home without being there in person, select the "Virtual Tour" option and your agent will contact you to discuss available opportunities.
In-PersonVirtual Tour
Listed by Kristin Malfer • Compass Realty Group
$ 1,100,000
Est. payment /mo
Save
Coming Soon

2796 W 162nd ST Stilwell, KS 66085

5 Beds

5 Baths

6,011 SqFt


UPDATED:

Key Details

Property Type Single Family Home

Sub Type Single Family Residence

Listing Status Coming Soon

Purchase Type For Sale

Square Footage 6,011 sqft

Price per Sqft $182

Subdivision River Ridge Farms West

MLS Listing ID 2648425

Style Traditional

Bedrooms 5

Full Baths 5

HOA Fees $800/ann

Year Built 2003

Annual Tax Amount $8,625

Lot Size 0.350 Acres

Acres 0.35

Property Sub-Type Single Family Residence

Source hmls

Property Description

Welcome to your dream estate on an expansive lot with impressive views in the River Ridge West neighborhood. Offering extraordinary scale, refined updates, and unmatched value, this impressive residence boasts over 6,000 square feet of bright, airy living space. Offering significantly more house and property than typically found at this price point, the home combines grand proportions with peace of mind thanks to the many updates including fresh interior and exterior paint, a newer roof, and many newly replaced windows throughout. Gleaming refinished hardwood floors flow through exceptionally large, light-filled rooms. An updated gourmet kitchen features a breakfast area and hearth room with gas fireplace and built in cabinetry. The main level features a massive primary suite that serves as a private, luxurious sanctuary. Also on the main floor is a dedicated main-level laundry room and secondary bedroom perfect for guests or a home office. Extending the home's impressive living space is a unique two-tiered walkout lower level rec room. The wall of windows allow loads of sunlight and views of the private, treed backyard. Don't miss the dedicated movie theater room built for unforgettable entertainment nights. Outside, take in the sweeping, scenic views from the low-maintenance composite deck, or head down to the sprawling backyard completely enclosed with a sleek aluminum fence—ideal for pets, play, or quiet relaxation. With its generous space, turn-key condition, and prime location, this standout property offers an unparalleled place to call home.

Location

State KS

County Johnson

Rooms

Other Rooms Balcony/Loft, Breakfast Room, Exercise Room, Formal Living Room, Main Floor BR, Main Floor Primary Bedroom, Office, Recreation Room

Basement Finished, Walk-Out Access

Interior

Interior Features Kitchen Island, Pantry, Stained Cabinets, Wet Bar

Heating Natural Gas

Cooling Electric

Flooring Carpet, Ceramic Floor, Wood

Fireplaces Number 2

Fireplaces Type Hearth Room, Living Room

Fireplace Y

Appliance Cooktop, Dishwasher, Disposal, Exhaust Fan, Humidifier, Microwave, Refrigerator, Built-In Oven, Electric Range, Stainless Steel Appliance(s), Trash Compactor

Laundry Laundry Room, Main Level

Exterior

Parking Features true

Garage Spaces 3.0

Fence Metal

Amenities Available Pickleball Court(s), Play Area, Pool, Tennis Court(s)

Roof Type Composition,Metal

Building

Lot Description City Limits, Sprinkler-In Ground, Wooded

Entry Level 1.5 Stories

Sewer Public Sewer

Water Public

Structure Type Frame,Stone Trim,Stucco

Schools

Elementary Schools Blue River

Middle Schools Blue Valley

High Schools Blue Valley

School District Blue Valley

Others

HOA Fee Include Curbside Recycle,Trash

Ownership Private

Acceptable Financing Cash, Conventional, VA Loan

Listing Terms Cash, Conventional, VA Loan


Heartland MLS KS / Southeast Kansas AOR

Nearby Locations

Mike Russell

Mike Russell

Realtor License ID: SP00225692

+1(913) 523-6427

GET MORE INFORMATION

Name
Phone*
Message

Go tour this home

2796 W 162nd ST