



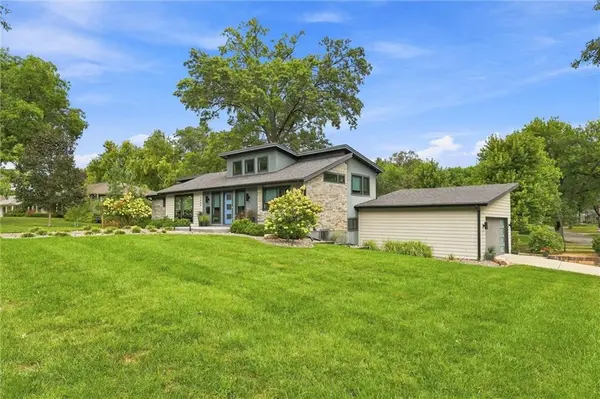

3004 W 82nd TER Leawood, KS 66206
4 Beds
3 Baths
2,970 SqFt
UPDATED:
Key Details
Property Type Single Family Home
Sub Type Single Family Residence
Listing Status Coming Soon
Purchase Type For Sale
Square Footage 2,970 sqft
Price per Sqft $353
Subdivision Leawood
MLS Listing ID 2647697
Style Contemporary
Bedrooms 4
Full Baths 3
HOA Fees $300/ann
Year Built 1959
Annual Tax Amount $11,395
Lot Size 0.397 Acres
Acres 0.39738292
Property Sub-Type Single Family Residence
Source hmls
Property Description
Situated on a prime corner lot, this home sits high above the street and backs to a picturesque creek, offering incredible privacy and a serene setting. Thoughtful landscaping, beautifully designed outdoor living spaces and the soothing sounds of running water create a true private retreat. Step inside to discover light-filled, airy spaces with Andersen windows throughout. The showstopping kitchen features a dramatic quartz waterfall island, marble tile flooring, beautiful tile backsplash and abundant custom cabinetry. A perfect blend of style and function!
The primary suite is a peaceful escape, complete with a beautifully appointed bathroom and its own private patio, a rare and special feature! Upstairs, you'll find two additional bedrooms, a full bathroom and a versatile bonus space perfect for lounging, working or playing. The lower-level family room offers a cozy yet spacious retreat, complete with a fireplace and plenty of room to relax or entertain. A fourth bedroom and third full bathroom provide wonderful flexibility for guests. Step outside to the covered patio and enjoy yet another inviting outdoor living space overlooking the lush, private setting. Modern design, incredible natural light, exceptional outdoor living and a truly special setting. This is Leawood living at its finest!
Close to shops, restaurants, schools and park - can't beat this PRIME location!
Location
State KS
County Johnson
Rooms
Other Rooms Balcony/Loft, Exercise Room, Fam Rm Gar Level, Main Floor Primary Bedroom, Mud Room
Basement Concrete, Egress Window(s), Full, Inside Entrance, Unfinished
Interior
Interior Features Ceiling Fan(s), Custom Cabinets, Kitchen Island, Vaulted Ceiling(s), Walk-In Closet(s)
Heating Central Gas
Cooling Electric
Flooring Marble, Tile, Wood
Fireplaces Number 1
Fireplaces Type Family Room
Fireplace Y
Appliance Cooktop, Dishwasher, Disposal, Exhaust Fan, Microwave, Refrigerator, Gas Range, Stainless Steel Appliance(s)
Laundry Laundry Room
Exterior
Parking Features true
Garage Spaces 2.0
Roof Type Composition
Building
Lot Description Corner Lot, Sprinkler-In Ground
Entry Level Raised Ranch,Tri Level
Sewer Public Sewer
Water Public
Structure Type Stone & Frame
Schools
Elementary Schools Corinth
Middle Schools Indian Hills
High Schools Sm East
School District Shawnee Mission
Others
HOA Fee Include Trash
Ownership Private
Acceptable Financing Cash, Conventional
Listing Terms Cash, Conventional

Nearby Locations