

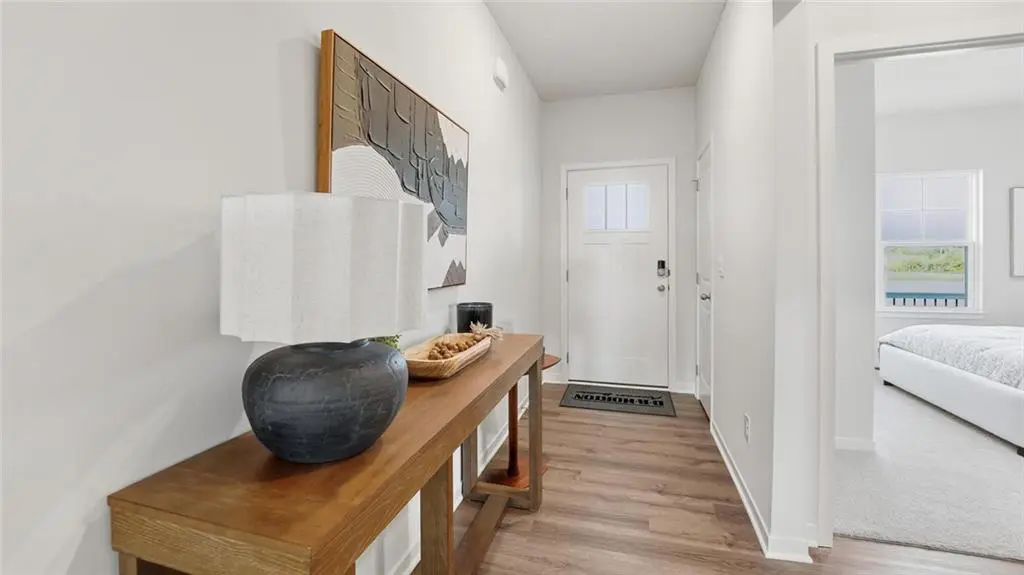



626 Solstice CIR Belton, MO 64012
5 Beds
3 Baths
2,450 SqFt
UPDATED:
Key Details
Property Type Single Family Home
Sub Type Single Family Residence
Listing Status Active
Purchase Type For Sale
Square Footage 2,450 sqft
Price per Sqft $194
Subdivision Autumn Ridge
MLS Listing ID 2647151
Style Traditional
Bedrooms 5
Full Baths 3
Year Built 2026
Lot Size 0.251 Acres
Acres 0.25091827
Property Sub-Type Single Family Residence
Source hmls
Property Description
As you step inside, you'll be greeted by 9' ceilings, as well as, an abundance of natural light. The heart of this home is undoubtedly the Chefs Kitchen, featuring a Chef-inspired Gas Range, gorgeous painted maple cabinets, beautiful white quartz countertops, walk-in pantry and top-of-the-line Whirlpool® stainless steel appliances. Which will all be perfect for both everyday meals, as well as entertaining guests.
The Primary suite is a generous space, leading to our Primary Ensuite bathrooms. All of which are designed to be your own personal sanctuary, with features like quartz-topped vanities, Moen® Chrome Faucets, and a walk-in shower, helping to create a serene retreat from the hustle and bustle of daily life.
This home is also equipped with cutting-edge Smart Home technology. Control your environment effortlessly with a Honeywell® Pro Z-Wave® Thermostat, Amazon Echo, and a connected home panel, all designed to make your life easier and more comfortable.
LED lighting throughout the home and energy-efficient windows ensure that this home is as practical as it is beautiful. From luxury vinyl flooring to a garage complete with openers, every detail in this home has been thoughtfully considered.
This Beautiful Ranch style home also features a finished basement, as well as, an extra unfinished space to add even more options for storage. Don't miss the opportunity to own this exceptional property in Autumn Ridge!
Location
State MO
County Cass
Rooms
Basement Daylight, Finished, Radon Mitigation System, Sump Pump
Interior
Interior Features Kitchen Island, Painted Cabinets, Pantry, Smart Thermostat, Walk-In Closet(s)
Heating Exhaust Fan, Natural Gas
Cooling Electric
Flooring Carpet, Luxury Vinyl
Fireplaces Number 1
Fireplaces Type Electric, Living Room
Fireplace Y
Appliance Dishwasher, Disposal, Microwave, Gas Range, Stainless Steel Appliance(s)
Laundry Bedroom Level, Main Level
Exterior
Parking Features true
Garage Spaces 2.0
Roof Type Composition
Building
Lot Description Cul-De-Sac, Many Trees
Entry Level Ranch,Reverse 1.5 Story
Sewer Public Sewer
Water Public
Structure Type Shingle Siding,Stone Trim,Vinyl Siding
Schools
Elementary Schools Kentucky Trail
Middle Schools Belton
High Schools Raymore-Peculiar
School District Belton
Others
HOA Fee Include No Amenities
Ownership Private
Acceptable Financing Buy Down, Cash, Conventional, FHA, Private Financing Available, VA Loan
Listing Terms Buy Down, Cash, Conventional, FHA, Private Financing Available, VA Loan

Nearby Locations