


5201 OSAGE AVE, Kansas City, MO 64133
See all 35 photos
5201 OSAGE AVE, Kansas City, MO 64133
REQUEST A TOUR If you would like to see this home without being there in person, select the "Virtual Tour" option and your agent will contact you to discuss available opportunities.
In-PersonVirtual Tour
Listed by McQueeny Goodwin Group • Keller Williams Realty Partners Inc.
$ 299,900
Est. payment /mo
Save
Exclusive Listing
New

5201 OSAGE AVE Kansas City, MO 64133

3 Beds

2 Baths

2,350 SqFt


UPDATED:

Key Details

Property Type Single Family Home

Sub Type Single Family Residence

Listing Status Active

Purchase Type For Sale

Square Footage 2,350 sqft

Price per Sqft $127

Subdivision Blue Vue Hills

MLS Listing ID 2645760

Style Traditional

Bedrooms 3

Full Baths 2

Year Built 1965

Annual Tax Amount $3,145

Lot Size 0.410 Acres

Acres 0.41

Property Sub-Type Single Family Residence

Source hmls

Property Description

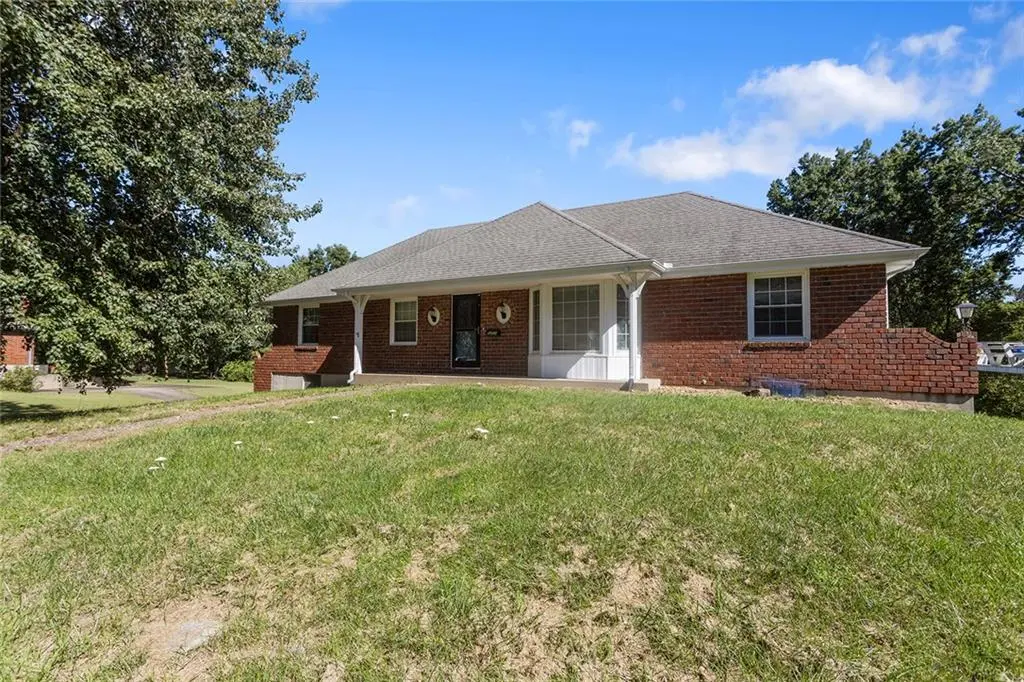
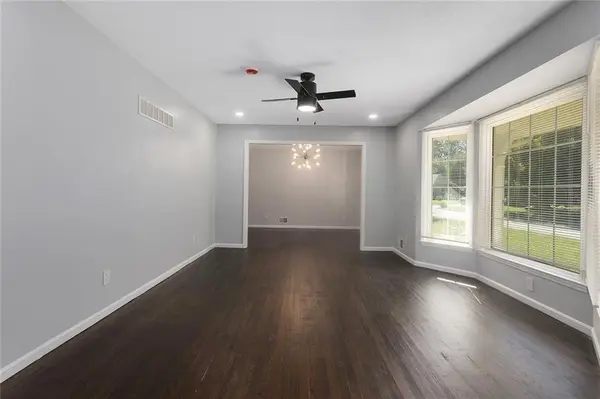
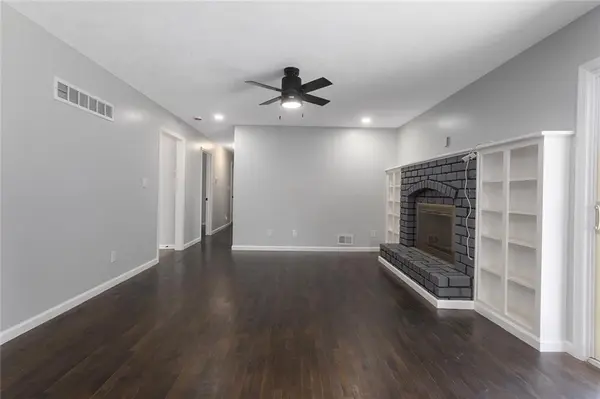
Welcome home to this beautifully remodeled home that features an attractive brick façade and is situated on a large, fully fenced lot. Step inside to find refinished hardwood floors, fresh finishes throughout, and beautiful new tile work. Enjoy multiple living and entertaining spaces, including fireplaces on both the main and lower levels. The finished basement provides valuable additional living space with plenty of flexibility for a family room, recreation area, home office, or guest space. Outside, the expansive fenced yard offers room to relax, entertain, or play, while the side-facing two-car garage provides convenient parking and storage. Fully remodeled and move-in ready, this home offers generous living space, and thoughtful updates throughout!

Location

State MO

County Jackson

Rooms

Other Rooms Entry, Fam Rm Main Level, Formal Living Room, Main Floor BR, Main Floor Primary Bedroom

Basement Concrete, Full, Inside Entrance

Interior

Heating Natural Gas

Cooling Electric

Flooring Wood

Fireplaces Number 2

Fireplaces Type Basement, Family Room, Gas, Gas Starter, Masonry, Wood Burning

Fireplace Y

Laundry In Basement, Lower Level

Exterior

Parking Features true

Garage Spaces 2.0

Fence Metal

Roof Type Composition

Building

Lot Description Corner Lot, Estate Lot, Many Trees

Entry Level Raised Ranch

Sewer Public Sewer

Water Public

Structure Type Brick Trim,Vinyl Siding

Schools

Elementary Schools Fleetridge

Middle Schools Raytown

High Schools Raytown

School District Raytown

Others

Ownership Private

Acceptable Financing Cash, Conventional, Other

Listing Terms Cash, Conventional, Other


Heartland MLS KS / Southeast Kansas AOR

Nearby Locations

Mike Russell

Mike Russell

Realtor License ID: SP00225692

+1(913) 523-6427

GET MORE INFORMATION

Name
Phone*
Message

Go tour this home

5201 OSAGE AVE