


801 W 60th TER Kansas City, MO 64113
3 Beds
3 Baths
4,854 SqFt
UPDATED:
Key Details
Property Type Single Family Home
Sub Type Single Family Residence
Listing Status Coming Soon
Purchase Type For Sale
Square Footage 4,854 sqft
Price per Sqft $175
Subdivision Hampstead Gardens
MLS Listing ID 2645215
Style Colonial
Bedrooms 3
Full Baths 2
Half Baths 1
HOA Fees $236/ann
Year Built 1922
Annual Tax Amount $14,396
Lot Size 0.302 Acres
Acres 0.30172175
Lot Dimensions 101 X 130
Property Sub-Type Single Family Residence
Source hmls
Property Description
The gracious foyer welcomes you with beautiful architectural details, including the distinctive original bannister and railing. The oversized family room features a fireplace and built-ins, while the sunroom fills the home with natural light. The unusually spacious kitchen offers a lovely bay window overlooking the expansive yard.
A unique first-floor wing was once converted to include a bedroom and bath and could be recreated, or used as an office, reading room, exercise space or private retreat. The formal dining room provides a gracious setting for holiday gatherings and entertaining.
Upstairs are three additional bedrooms and an expansive room above the garage with soaring ceilings, offering endless possibilities as a bedroom, playroom or studio. The lower level provides excellent space for storage, hobbies and projects.
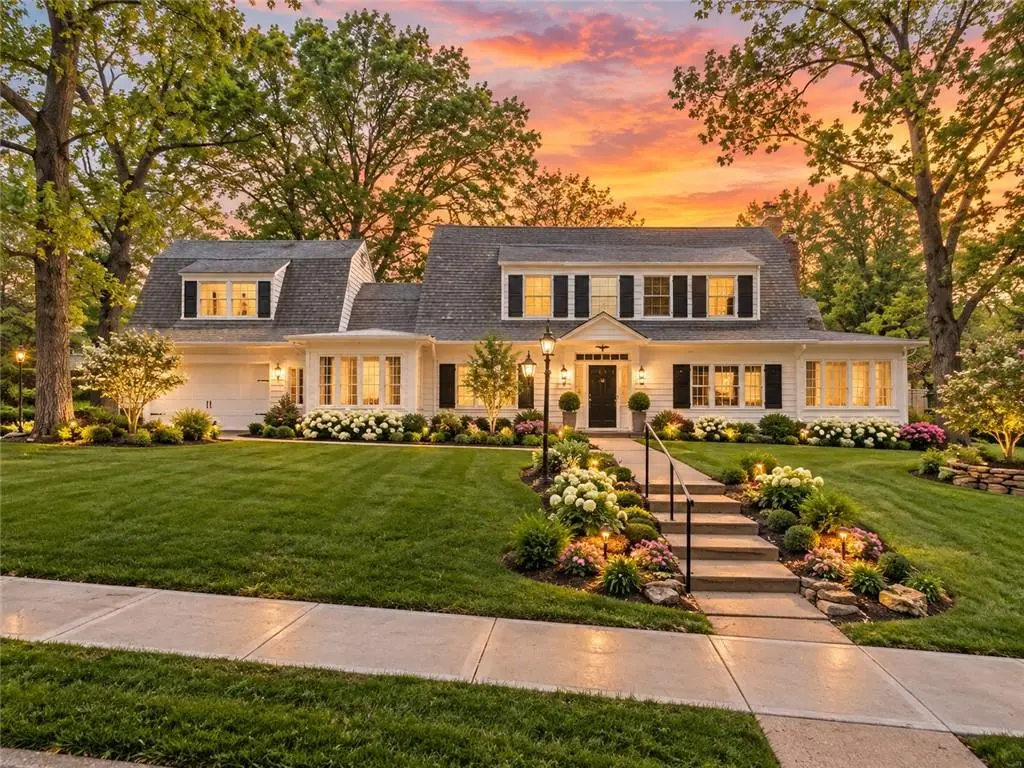
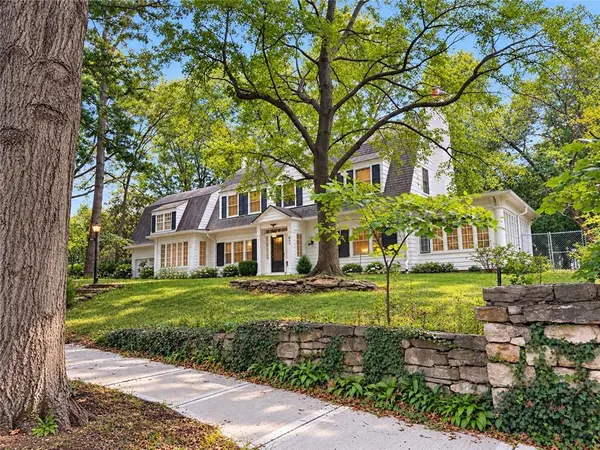
Beautifully landscaped grounds surround the home, with mature plantings, flowers and a generous wraparound yard. The desirable corner lot offers privacy and the opportunity to fence the front yard if desired.
A truly special home where history, character and timeless charm await. Come create your own memories in this exceptional setting.
Location
State MO
County Jackson
Rooms
Other Rooms Breakfast Room, Den/Study, Entry, Fam Rm Main Level, Family Room, Formal Living Room, Mud Room
Basement Stone/Rock
Interior
Interior Features Ceiling Fan(s), Expandable Attic, Hot Tub, Pantry, Stained Cabinets, Walk-In Closet(s)
Heating Hot Water
Cooling Electric
Flooring Carpet, Ceramic Floor, Wood
Fireplaces Number 2
Fireplaces Type Family Room
Fireplace Y
Exterior
Exterior Feature Hot Tub
Parking Features true
Garage Spaces 2.0
Fence Metal, Other, Privacy
Roof Type Composition
Building
Lot Description Many Trees
Entry Level 2 Stories
Sewer Public Sewer
Water Public
Structure Type Lap Siding
Schools
School District Kansas City Mo
Others
Ownership Estate/Trust
Acceptable Financing Cash, Conventional, FHA, USDA Loan, VA Loan
Listing Terms Cash, Conventional, FHA, USDA Loan, VA Loan

Nearby Locations