

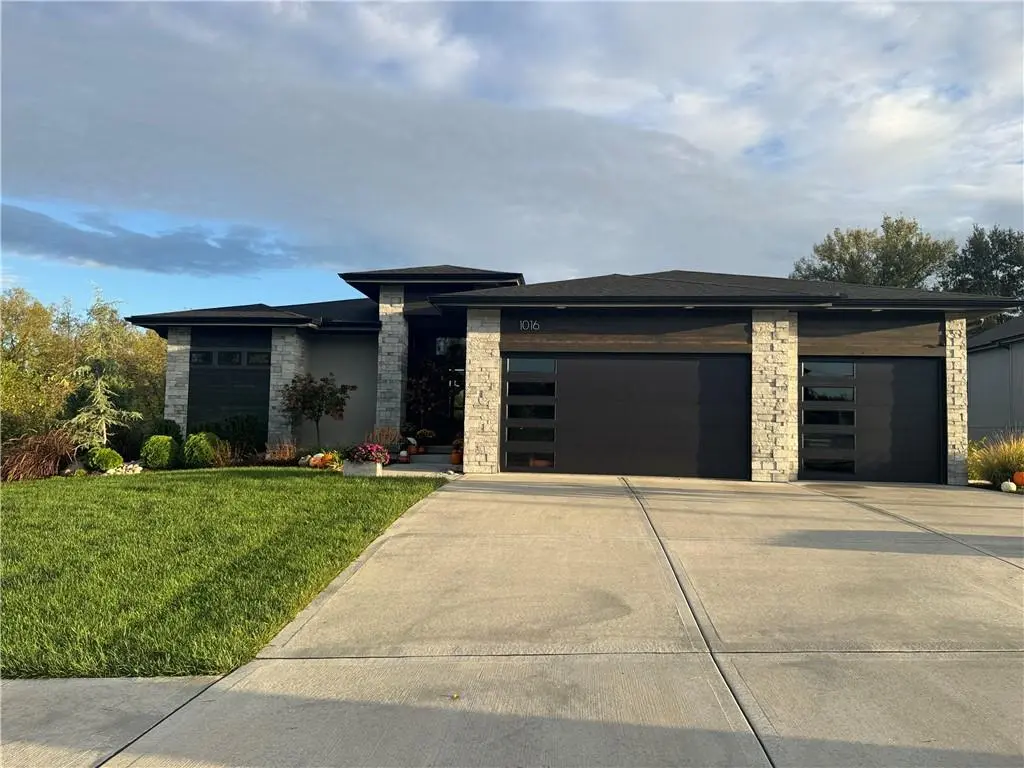
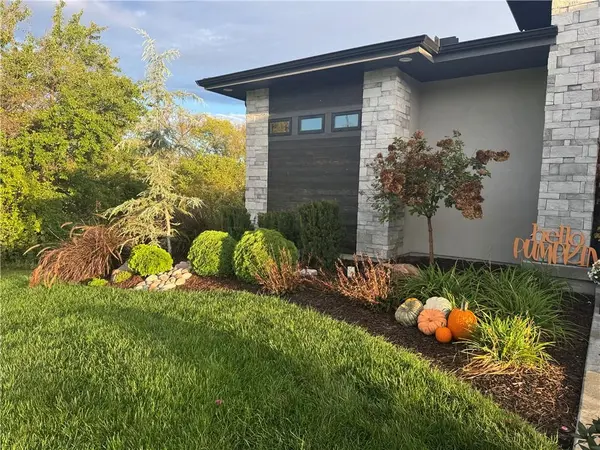



1016 Wilds Pkwy Greenwood, MO 64034
4 Beds
4 Baths
3,080 SqFt
Open House
Sat Oct 03, 11:00pm - 2:00pm
Sun Oct 04, 12:00pm - 2:00pm
UPDATED:
Key Details
Property Type Single Family Home
Sub Type Single Family Residence
Listing Status Active
Purchase Type For Sale
Square Footage 3,080 sqft
Price per Sqft $267
Subdivision Woodland Trails
MLS Listing ID 2645227
Style Traditional
Bedrooms 4
Full Baths 4
HOA Fees $840/ann
Year Built 2024
Annual Tax Amount $6,757
Lot Size 0.331 Acres
Acres 0.33103764
Property Sub-Type Single Family Residence
Source hmls
Property Description
The lower level is made for entertaining, with a family room, fireplace, wine bar, and wet bar. Three additional bedrooms feature walk-in closets and direct access to full baths. Thoughtful upgrades throughout include 8-foot main-level doors and designer lighting. Enjoy the wooded setting from the covered deck, complete with a fireplace and TV, or gather on the large lower-level patio. Lawn irrigation and an oversized, treed estate homesite backing to greenspace and a walking trail complete the outdoor appeal. Woodland Trails offers miles of paved walking trails, a resort-style pool, playground, sports field, and fishing ponds—an inviting setting for an active outdoor lifestyle!
Location
State MO
County Jackson
Rooms
Other Rooms Fam Rm Main Level, Main Floor BR, Main Floor Primary Bedroom
Basement Basement BR, Finished, Walk-Out Access
Interior
Interior Features Custom Cabinets, Kitchen Island, Pantry, Walk-In Closet(s)
Heating Forced Air
Cooling Electric
Flooring Carpet, Ceramic Floor
Fireplaces Number 1
Fireplaces Type Gas, Great Room
Fireplace Y
Laundry Main Level, Off The Kitchen
Exterior
Parking Features true
Garage Spaces 3.0
Amenities Available Play Area, Pool, Trail(s)
Roof Type Composition
Building
Lot Description Adjoin Greenspace, City Lot
Entry Level Reverse 1.5 Story
Sewer Public Sewer
Water Public
Structure Type Frame,Stone Veneer
Schools
Elementary Schools Woodland
Middle Schools Pleasant Lea
High Schools Lee'S Summit
School District Lee'S Summit
Others
Ownership Private
Acceptable Financing Cash, Conventional, VA Loan
Listing Terms Cash, Conventional, VA Loan

Nearby Locations