

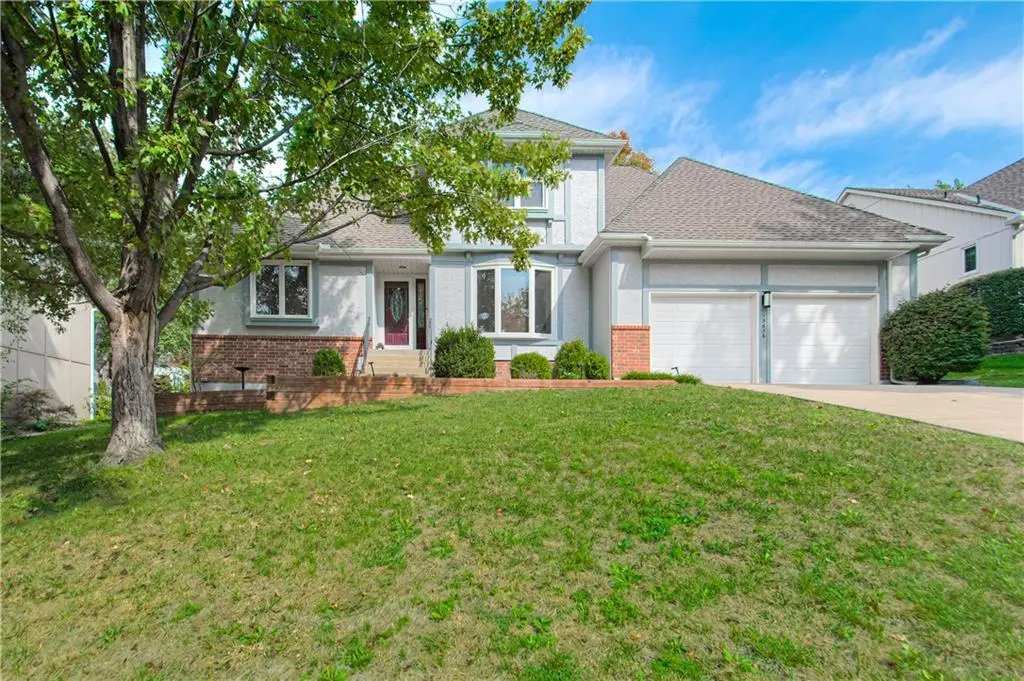



13636 W 75 PL Lenexa, KS 66216
3 Beds
3 Baths
2,781 SqFt
UPDATED:
Key Details
Property Type Single Family Home
Sub Type Single Family Residence
Listing Status Active
Purchase Type For Sale
Square Footage 2,781 sqft
Price per Sqft $178
Subdivision Ashley Park
MLS Listing ID 2645212
Style Traditional
Bedrooms 3
Full Baths 2
Half Baths 1
HOA Fees $600
Year Built 1989
Annual Tax Amount $5,661
Lot Size 9,600 Sqft
Acres 0.22038567
Property Sub-Type Single Family Residence
Source hmls
Property Description
Upstairs are two large bedrooms with fantastic walk in closets a shared bathroom with double vanity, and a separate loft space that provides amazing flexibility. A hall closet means it could easily be turned into a 4th bedroom.
Downstairs is the ultimate entertainment space. Billiards, cocktails, or whatever your heart desires. Almost 1,000 square feet of unfinished basement area provides endless possibilities. Easily add a 5th bedroom with ensuite bath. Plumbing is readily accessible and some framing has already been started. A high ceiling 2 car attached garage and wooden fenced in back yard are bonuses to an already great home.
The location is unbeatable. This home sits within a quiet community in a fantastic, established neighborhood, with access to a community pool and walking trails steps away. Add in convenient highway access and proximity to great schools and shopping, and you'll see why coveted Ashley Park continues to be one of Lenexa's most desirable places to call home.
Location
State KS
County Johnson
Rooms
Other Rooms Family Room, Main Floor BR, Main Floor Primary Bedroom, Recreation Room
Basement Concrete, Finished, Partial, Radon Mitigation System
Interior
Interior Features Ceiling Fan(s), Stained Cabinets, Vaulted Ceiling(s), Walk-In Closet(s)
Heating Natural Gas
Cooling Electric
Flooring Carpet, Tile, Vinyl, Wood
Fireplaces Number 1
Fireplaces Type Family Room, Gas Starter
Fireplace Y
Appliance Dishwasher, Microwave, Refrigerator, Electric Range, Stainless Steel Appliance(s)
Laundry Laundry Room, Main Level
Exterior
Parking Features true
Garage Spaces 2.0
Fence Wood
Amenities Available Pool
Roof Type Composition
Building
Lot Description City Lot, Sprinkler-In Ground, Many Trees
Entry Level 1.5 Stories,Raised 1.5 Story
Sewer Public Sewer
Water Public
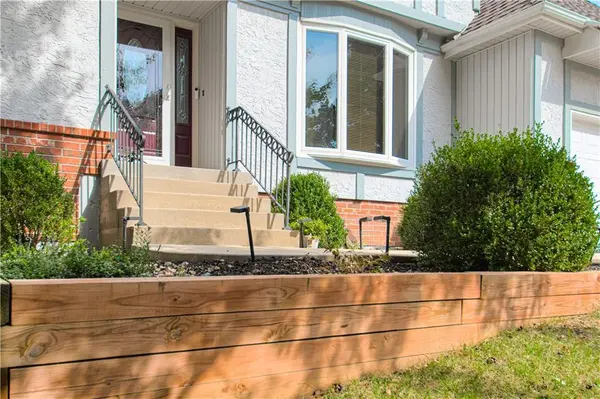
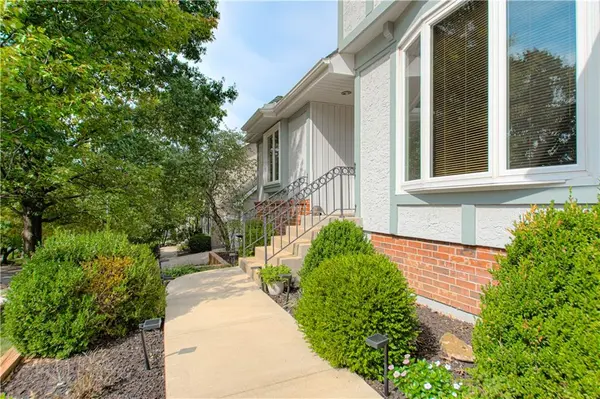
Structure Type Brick Trim,Vinyl Siding
Schools
Elementary Schools Mill Creek
Middle Schools Trailridge
High Schools Sm Northwest
School District Shawnee Mission
Others
HOA Fee Include Curbside Recycle,Trash
Ownership Private
Acceptable Financing Cash, Conventional, FHA
Listing Terms Cash, Conventional, FHA

Nearby Locations