


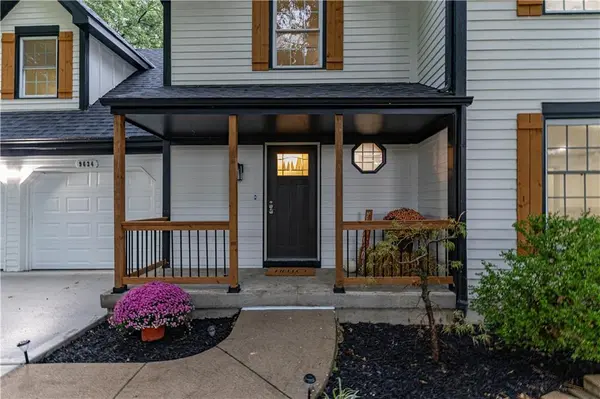
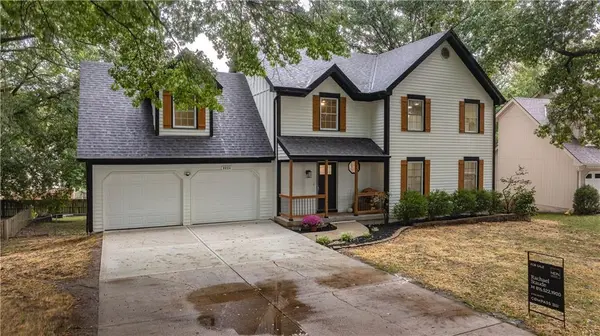

9624 N Wayne AVE Kansas City, MO 64155
4 Beds
4 Baths
2,923 SqFt
UPDATED:
Key Details
Property Type Single Family Home
Sub Type Single Family Residence
Listing Status Active
Purchase Type For Sale
Square Footage 2,923 sqft
Price per Sqft $143
Subdivision New Mark
MLS Listing ID 2645236
Style Traditional
Bedrooms 4
Full Baths 3
Half Baths 1
HOA Fees $630/ann
Year Built 1986
Annual Tax Amount $4,607
Lot Size 0.280 Acres
Acres 0.28
Lot Dimensions 96x144x70
Property Sub-Type Single Family Residence
Source hmls
Property Description
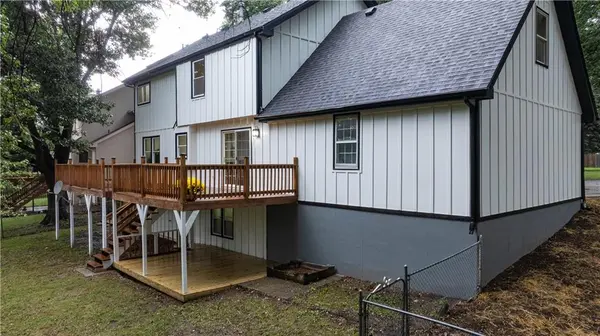
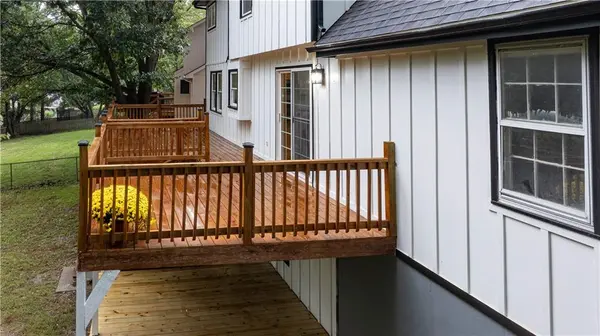
Laundry is located off of kitchen. Amazing countertop space, cabinet space, pantry and a sliding door that opens to your spacious back deck and fenced in back yard. Half bath is located on the main level as well as access to the garage off of the eat in kitchen. The walk out basement was designed to be a great rec room/ second living area. There is a 3/4 bathroom with zero entry shower. Storage under the stairs and a large storage room off of the finished area. Custom shelving included.
All bedrooms are located on the second level. Three great sized rooms with carpet and the master bedroom along with hallway is hardwood. Full guest bathroom as well as a spa like master bathroom with soaking tub and separate custom built shower.
Walk in master bedroom closet with custom finishes as well and a double vanity.
New roof and gutters.
Front yard has recently been seeded and covered with hay.
The lot size is around .28 acres!
Subdivision amenities are in walking distance from this home.
Location
State MO
County Clay
Rooms
Other Rooms Breakfast Room, Entry, Fam Rm Gar Level, Fam Rm Main Level, Family Room, Formal Living Room, Recreation Room, Sitting Room
Basement Finished, Full, Walk-Out Access
Interior
Interior Features Ceiling Fan(s), Painted Cabinets, Pantry, Walk-In Closet(s)
Heating Natural Gas
Cooling Electric
Flooring Carpet, Tile, Wood
Fireplaces Number 1
Fireplaces Type Living Room
Fireplace Y
Appliance Dishwasher, Disposal, Microwave
Laundry In Basement, Main Level
Exterior
Parking Features true
Garage Spaces 2.0
Fence Metal, Wood
Amenities Available Pool, Tennis Court(s)
Roof Type Composition
Building
Lot Description City Lot, Many Trees
Entry Level 2 Stories
Sewer Public Sewer
Water Public
Structure Type Frame,Wood Siding
Schools
Elementary Schools Bell Prairie
Middle Schools New Mark
High Schools Staley High School
School District North Kansas City
Others
HOA Fee Include All Amenities,Management
Ownership Investor
Acceptable Financing Cash, Conventional, FHA, VA Loan
Listing Terms Cash, Conventional, FHA, VA Loan

Nearby Locations