

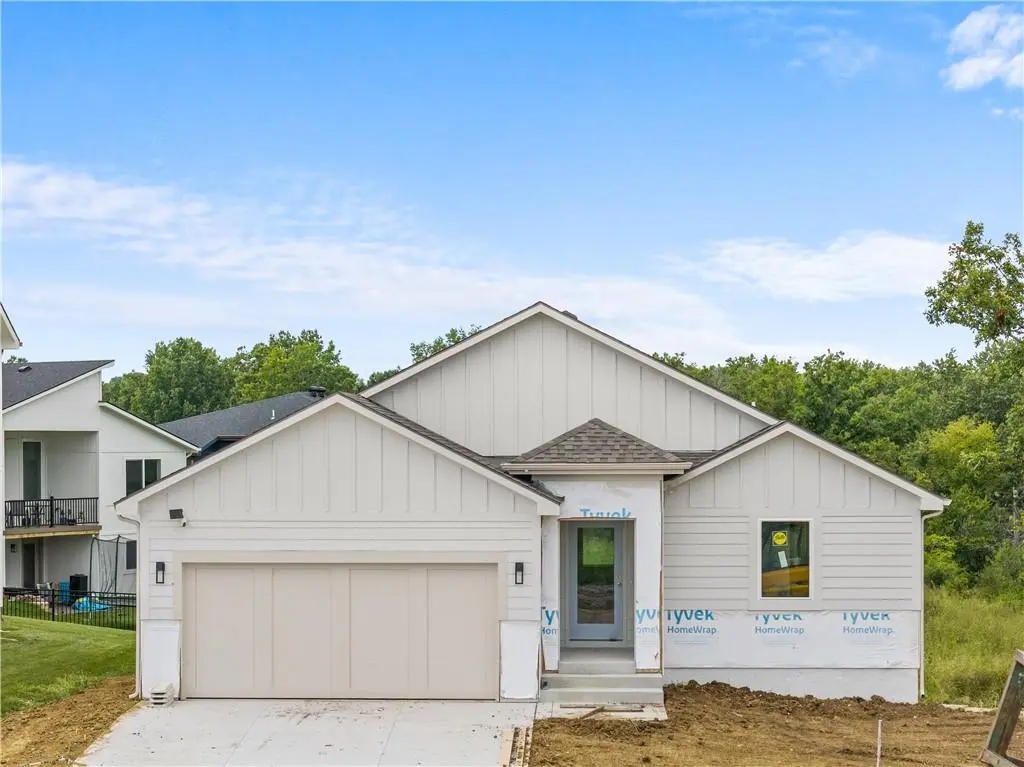
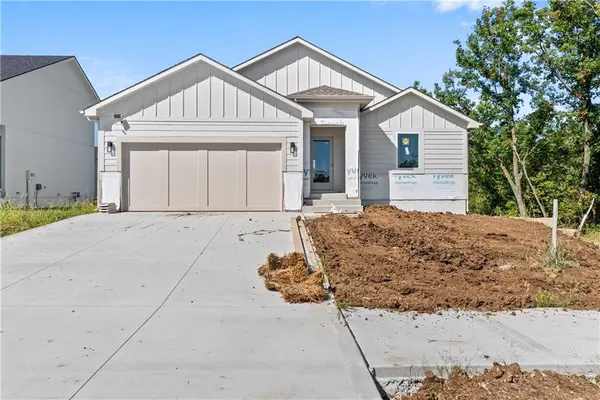
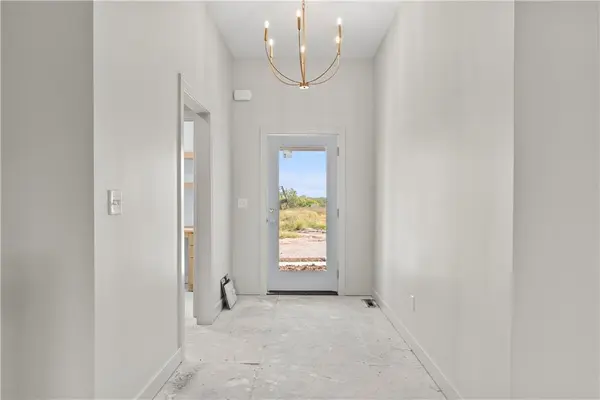
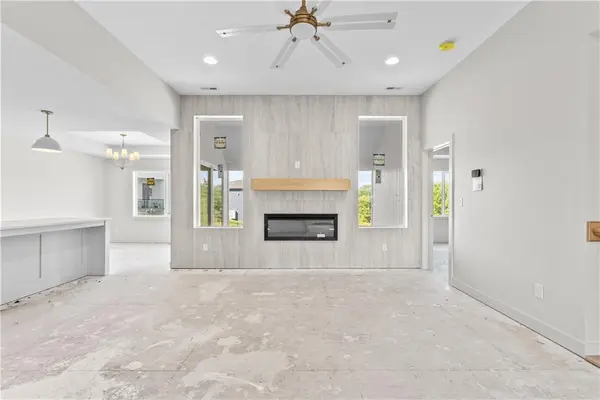

2002 SE Oak Ridge DR Oak Grove, MO 64075
4 Beds
3 Baths
2,320 SqFt
UPDATED:
Key Details
Property Type Single Family Home
Sub Type Single Family Residence
Listing Status Active
Purchase Type For Sale
Square Footage 2,320 sqft
Price per Sqft $202
Subdivision Creekside
MLS Listing ID 2644542
Style Traditional
Bedrooms 4
Full Baths 2
Half Baths 1
HOA Fees $100/ann
Year Built 2026
Annual Tax Amount $6,200
Lot Size 7,024 Sqft
Acres 0.16124885
Property Sub-Type Single Family Residence
Source hmls
Property Description
Graham Construction KC builds quality into the things you can't always see, including 2x6 framing, high-efficiency Pella windows and thoughtful construction designed for lasting comfort and efficiency. The location of this home makes it even more special, with the backyard overlooking the creek and wooded area separating Creekside from Webb Park, meaning no future neighborhood development directly behind you. Tucked away from busy main roads, Creekside keeps you conveniently located near Oak Grove amenities, including a direct community connection to the Fieldhouse and community pool. Come experience the craftsmanship, thoughtful design and quality behind the Axis for yourself.
Location
State MO
County Jackson
Rooms
Other Rooms Great Room, Main Floor Primary Bedroom, Recreation Room
Basement Finished, Full, Walk-Out Access
Interior
Interior Features Ceiling Fan(s), Kitchen Island, Painted Cabinets, Pantry, Stained Cabinets, Walk-In Closet(s)
Heating Forced Air
Cooling Electric
Flooring Carpet, Ceramic Floor, Luxury Vinyl, Tile
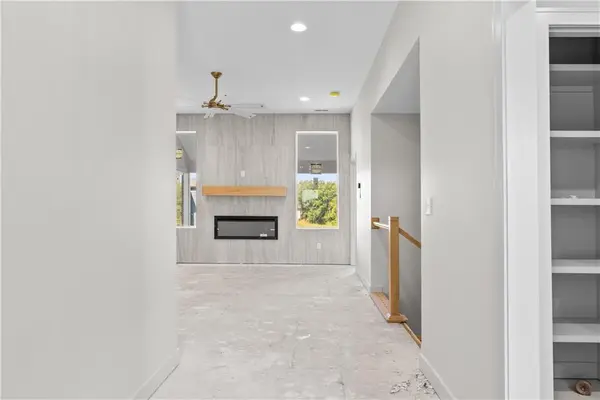
Fireplaces Number 1
Fireplaces Type Electric, Great Room
Fireplace Y
Appliance Dishwasher, Disposal, Exhaust Fan, Humidifier, Microwave, Electric Range, Stainless Steel Appliance(s), Under Cabinet Appliance(s)
Laundry Main Level
Exterior
Parking Features true
Garage Spaces 2.0
Roof Type Composition
Building
Lot Description City Lot
Entry Level Ranch,Reverse 1.5 Story
Sewer Public Sewer
Water Public
Structure Type Frame,Wood Siding
Schools
School District Oak Grove
Others
Ownership Private
Acceptable Financing Cash, Conventional, FHA, USDA Loan, VA Loan
Listing Terms Cash, Conventional, FHA, USDA Loan, VA Loan

Nearby Locations