


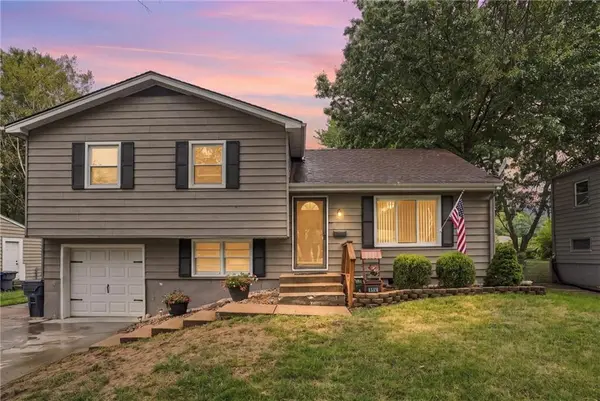

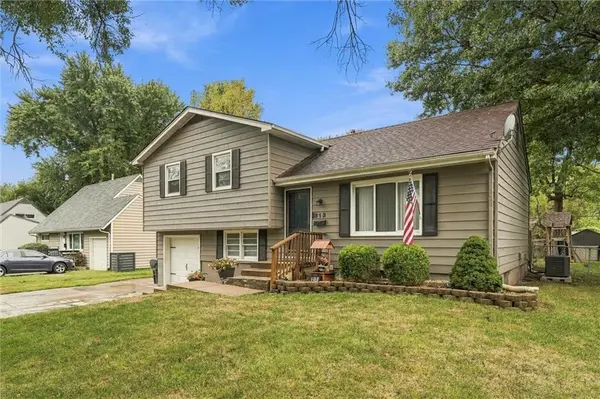


813 S Sunset DR Olathe, KS 66061
3 Beds
2 Baths
1,236 SqFt
UPDATED:
Key Details
Property Type Single Family Home
Sub Type Single Family Residence
Listing Status Active
Purchase Type For Sale
Square Footage 1,236 sqft
Price per Sqft $242
Subdivision Ridgeview South
MLS Listing ID 2645197
Style Traditional
Bedrooms 3
Full Baths 2
Year Built 1956
Annual Tax Amount $2,483
Lot Size 8,276 Sqft
Acres 0.19
Property Sub-Type Single Family Residence
Source hmls
Property Description
Just off the garage entrance, the versatile bonus room is ideal for a home office or playroom. The finished lower level features a recreation room and private en-suite, offering the option for a fourth non-conforming bedroom, guest suite, or private retreat.
Outside, the generous backyard provides plenty of room to enjoy, while the included shed offers convenient storage. An oversized one-car garage and extended driveway provide ample off-street parking.
Conveniently located near major highways, shopping, restaurants, and everyday amenities, this home is ready for its next owner to move right in and make it their own.
Location
State KS
County Johnson
Rooms
Other Rooms Recreation Room
Basement Finished, Inside Entrance
Interior
Heating Forced Air
Cooling Electric
Flooring Tile, Wood
Fireplace Y
Appliance Dishwasher, Disposal, Electric Range
Laundry In Basement, Laundry Room
Exterior
Parking Features true
Garage Spaces 1.0
Fence Metal
Roof Type Composition
Building
Lot Description City Lot
Entry Level Side/Side Split
Sewer Public Sewer
Water Public
Structure Type Wood Siding
Schools
Elementary Schools Ridgeview
Middle Schools Indian Trail
High Schools Olathe North
School District Olathe
Others
Ownership Private
Acceptable Financing Cash, Conventional, FHA
Listing Terms Cash, Conventional, FHA

Nearby Locations