



17105 W 170th ST Olathe, KS 66062
4 Beds
5 Baths
3,549 SqFt
UPDATED:
Key Details
Property Type Single Family Home
Sub Type Single Family Residence
Listing Status Coming Soon
Purchase Type For Sale
Square Footage 3,549 sqft
Price per Sqft $225
Subdivision Boulder Creek
MLS Listing ID 2645082
Style Traditional
Bedrooms 4
Full Baths 4
Half Baths 1
HOA Fees $900/ann
Year Built 2022
Annual Tax Amount $10,141
Lot Size 8,400 Sqft
Acres 0.19283746
Lot Dimensions 70x120
Property Sub-Type Single Family Residence
Source hmls
Property Description
Inside, the main floor features 10-foot ceilings and dual zone heating and cooling. The kitchen is designed with a spacious 7-foot kitchen island topped with granite, ceiling-height painted cabinets featuring upper and under-cabinet lighting, soft-close pull-out drawers, a gas range, a custom hood/fan, a dishwasher, a disposal, a microwave, a refrigerator, and stainless appliances. A large walk-in pantry provides generous storage space.
The second floor features wood floors in the master bedroom, which connects to a private bath with heated floors, a stand-alone tub, and a massive walk-in closet. Bedrooms two and three share a Jack-and-Jill bathroom, while the fourth bedroom has its own private bath. Laundry is conveniently located on this upper level, and ceiling fan(s) are installed to maintain a comfortable atmosphere.
The basement, finished in 2025, features luxury vinyl flooring, a full bath with custom tile, and a large closet. Additional spaces downstairs include a weight room and an unfinished area that provides ample storage and a storm shelter.
Schedule a tour today to experience this complete, move-in ready home and enjoy all the features of a new home without the hassle of building. Home Warranty paid by seller for peace of mind when buying.
Location
State KS
County Johnson
Rooms
Other Rooms Office
Basement Finished, Full, Walk-Out Access
Interior
Interior Features Ceiling Fan(s), Kitchen Island, Painted Cabinets, Pantry, Walk-In Closet(s)
Heating Natural Gas
Cooling Electric
Flooring Carpet, Luxury Vinyl, Wood
Fireplaces Number 3
Fireplaces Type Gas, Living Room, Primary Bedroom
Fireplace Y
Appliance Dishwasher, Disposal, Exhaust Fan, Microwave, Refrigerator, Gas Range, Stainless Steel Appliance(s)
Laundry Bedroom Level, In Hall
Exterior
Parking Features true
Garage Spaces 3.0
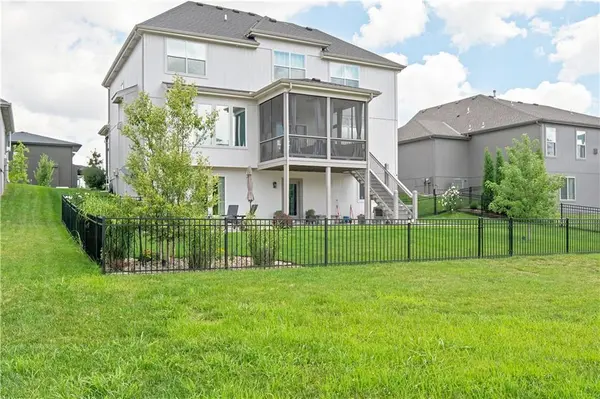
Fence Metal
Amenities Available Clubhouse, Pickleball Court(s), Play Area, Putting Green, Pool, Trail(s)
Roof Type Composition
Building
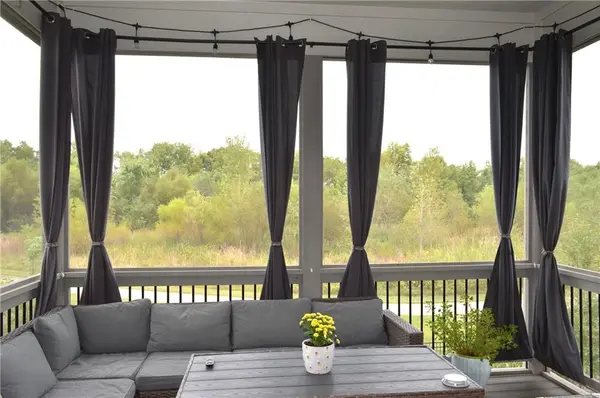
Lot Description Adjoin Greenspace, Sprinkler-In Ground
Entry Level 2 Stories
Sewer Public Sewer
Water Public
Structure Type Stucco & Frame
Schools
Elementary Schools Timber Sage
Middle Schools Woodland Spring
High Schools Spring Hill
School District Spring Hill
Others
Ownership Private
Acceptable Financing Buy Down, Cash, Conventional, FHA, VA Loan
Listing Terms Buy Down, Cash, Conventional, FHA, VA Loan
Special Listing Condition Owner Agent

Nearby Locations