



20306 W 99th TER Lenexa, KS 66220
3 Beds
3 Baths
3,056 SqFt
UPDATED:
Key Details
Property Type Single Family Home
Sub Type Villa
Listing Status Active
Purchase Type For Sale
Square Footage 3,056 sqft
Price per Sqft $220
Subdivision Falcon Ridge Villas
MLS Listing ID 2644622
Style Traditional
Bedrooms 3
Full Baths 3
HOA Fees $550/qua
Year Built 2001
Annual Tax Amount $8,065
Lot Size 8,755 Sqft
Acres 0.20098715
Property Sub-Type Villa
Source hmls
Property Description
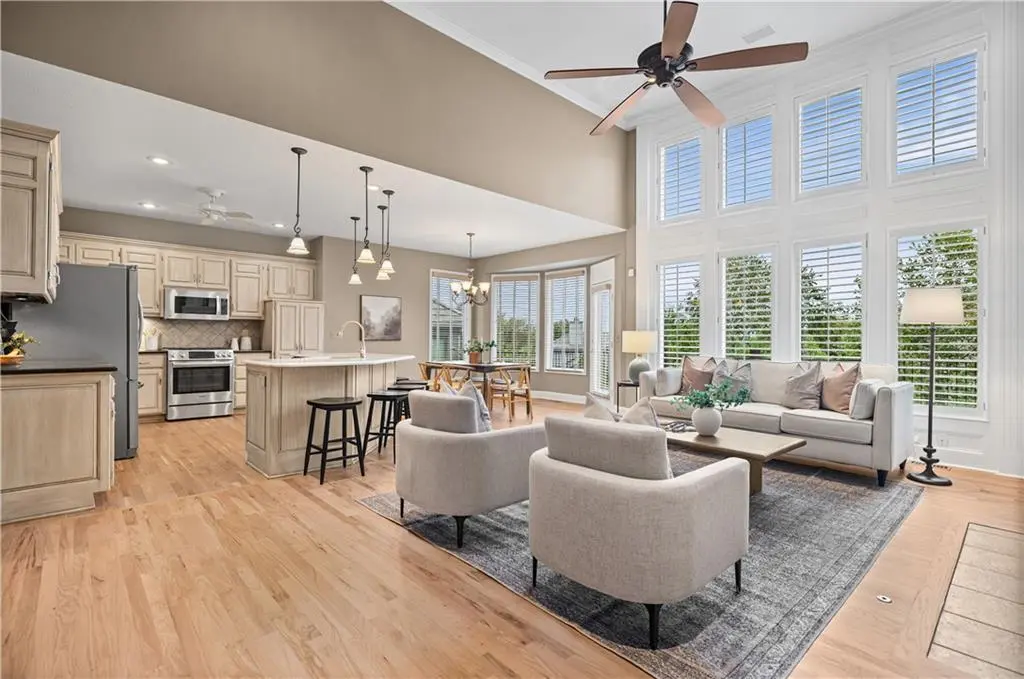
The kitchen has been updated with a large center island with counter seating for six, perfectly contrasting granite and quartz counters, stainless appliances including a Bosch gas range, roll-out pantry drawers, and under-cabinet lighting. There's plenty of room in the eat-in breakfast area for everyday meals, and a separate formal dining room when you're hosting.
The primary suite is on the main floor and includes a fully remodeled bath with a freestanding soaking tub, walk-in shower with frameless glass, water closet, polished nickel fixtures, walk-in closet and a custom decorative leaded glass window over the tub. The primary bedroom features plantation shutters. A second bedroom on the main level works well as a guest room or home office, with its own remodeled full bath close by.
Downstairs, the finished walkout lower level is made for get-togethers, with a family room and an oversized bar. You'll also find a third bedroom, a full bath, and a large storage area.
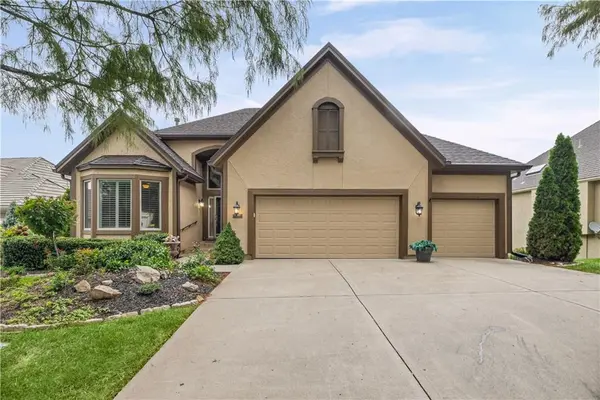
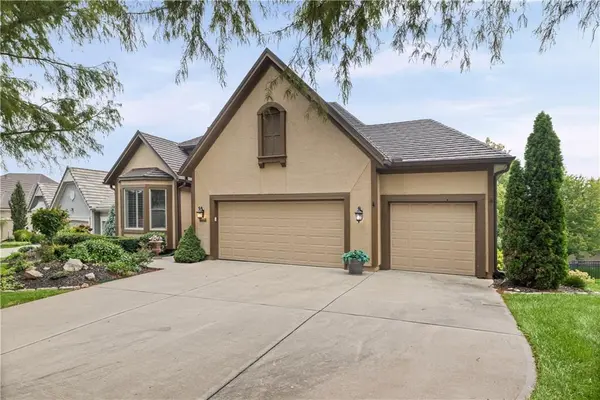
Outside, relax on the deck under remote controlled Sunesta retractable awning or on the covered patio below. Other updates include newer HVAC and a newer stone-coated steel roof, plus a three-car garage. The HOA handles lawn care, snow removal, and trash pickup, and residents can join the pool and clubhouse for an optional $325 a year. Inspections and list of repairs available, for a smooth transaction.
Location
State KS
County Johnson
Rooms
Other Rooms Breakfast Room, Family Room, Great Room, Main Floor Primary Bedroom
Basement Basement BR, Finished, Walk-Out Access
Interior
Interior Features Ceiling Fan(s), Kitchen Island, Pantry, Vaulted Ceiling(s), Walk-In Closet(s), Wet Bar
Heating Forced Air
Cooling Electric
Flooring Tile, Wood
Fireplaces Number 1
Fireplaces Type Great Room
Fireplace Y
Appliance Dishwasher, Disposal, Humidifier, Microwave, Gas Range, Stainless Steel Appliance(s)
Laundry Laundry Room, Main Level
Exterior
Parking Features true
Garage Spaces 3.0
Roof Type Metal
Building
Lot Description Cul-De-Sac
Entry Level Reverse 1.5 Story
Sewer Public Sewer
Water Public
Structure Type Stucco
Schools
Elementary Schools Manchester Park
Middle Schools Prairie Trail
High Schools Olathe Northwest
School District Olathe
Others
HOA Fee Include Curbside Recycle,Lawn Service,Snow Removal,Trash
Ownership Estate/Trust
Acceptable Financing Cash, Conventional
Listing Terms Cash, Conventional
Virtual Tour https://order.kchomephotography.com/20306-W-99th-Terrace/idx

Nearby Locations