

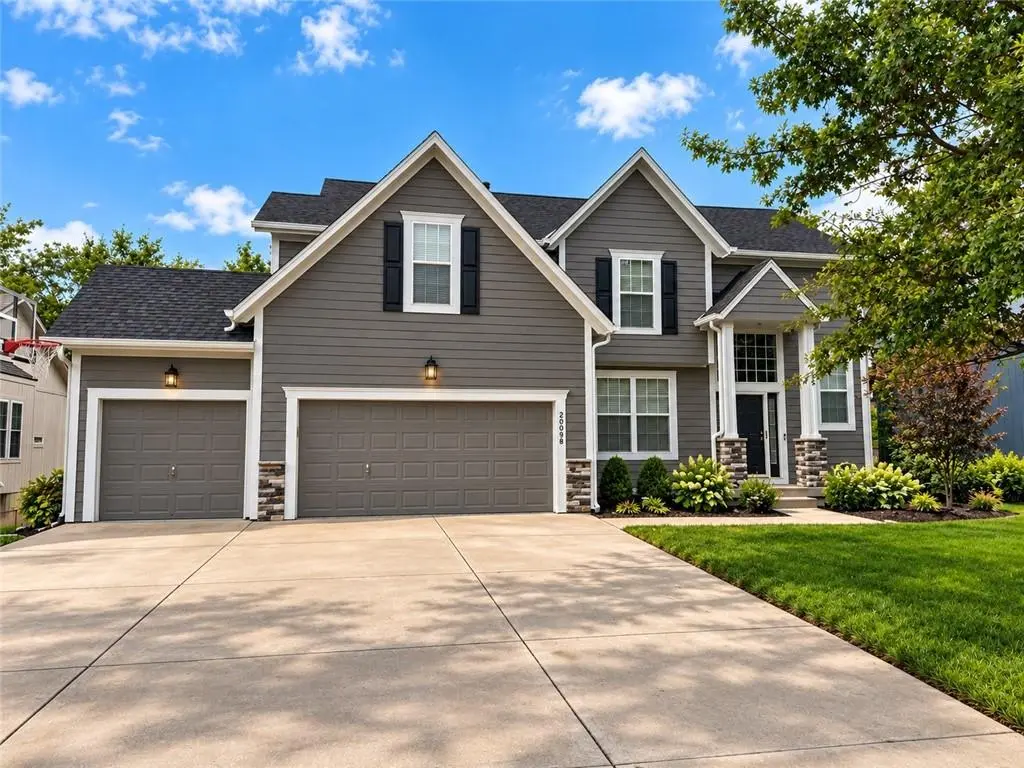

20908 W 117th ST Olathe, KS 66061
5 Beds
4 Baths
3,095 SqFt
UPDATED:
Key Details
Property Type Single Family Home
Sub Type Single Family Residence
Listing Status Coming Soon
Purchase Type For Sale
Square Footage 3,095 sqft
Price per Sqft $180
Subdivision Foxfield Village
MLS Listing ID 2645169
Style Traditional
Bedrooms 5
Full Baths 3
Half Baths 1
HOA Fees $475/ann
Year Built 2004
Annual Tax Amount $6,336
Lot Size 8,504 Sqft
Acres 0.19522497
Property Sub-Type Single Family Residence
Source hmls
Property Description
The spacious primary suite offers a relaxing, spa-like bath and generous walk-in closet. Thoughtful touches throughout include a cozy reading nook in one of the secondary bedrooms. The finished basement adds wonderful flexibility with a fifth bedroom, full bath, kitchenette, and additional living space—ideal for guests, extended family, or entertaining.
Outside, enjoy lush, low-maintenance landscaping and a convenient location close to schools, the neighborhood pool, walking trails, and more.
This home has also been lovingly updated with a newer roof, air conditioner, hot water heater, gutters, front exterior siding, and fresh interior and exterior paint. Beautifully cared for and ready to welcome the next owner!
Location
State KS
County Johnson
Rooms
Other Rooms Breakfast Room, Great Room, Media Room
Basement Basement BR, Daylight, Finished, Full
Interior
Interior Features Pantry, Vaulted Ceiling(s), Walk-In Closet(s)
Heating Forced Air, Heatpump/Gas
Cooling Heat Pump
Flooring Carpet, Wood
Fireplaces Number 1
Fireplaces Type Great Room
Fireplace Y
Laundry Bedroom Level
Exterior
Parking Features true
Garage Spaces 3.0
Fence Wood
Amenities Available Play Area, Pool, Trail(s)
Roof Type Composition
Building
Lot Description City Lot, Level
Entry Level 2 Stories
Sewer Public Sewer
Water Public
Structure Type Frame
Schools
Elementary Schools Millbrooke
Middle Schools Summit Trail
High Schools Olathe Northwest
School District Olathe
Others
Ownership Private
Acceptable Financing Cash, Conventional, FHA, VA Loan
Listing Terms Cash, Conventional, FHA, VA Loan

Nearby Locations