


3426 Auburn DR, St Joseph, MO 64506
See all 39 photos
3426 Auburn DR, St Joseph, MO 64506
REQUEST A TOUR If you would like to see this home without being there in person, select the "Virtual Tour" option and your agent will contact you to discuss available opportunities.
In-PersonVirtual Tour
Listed by Corbin POLSGROVE • The St.Joe Real Estate Group,
$ 285,000
Est. payment /mo
Save
New

3426 Auburn DR St Joseph, MO 64506

3 Beds

2 Baths

1,346 SqFt


UPDATED:

Key Details

Property Type Single Family Home

Sub Type Single Family Residence

Listing Status Active

Purchase Type For Sale

Square Footage 1,346 sqft

Price per Sqft $211

MLS Listing ID 2645186

Style Traditional

Bedrooms 3

Full Baths 2

Annual Tax Amount $1,440

Lot Size 0.251 Acres

Acres 0.25103307

Lot Dimensions 81 x 135

Property Sub-Type Single Family Residence

Source hmls

Property Description

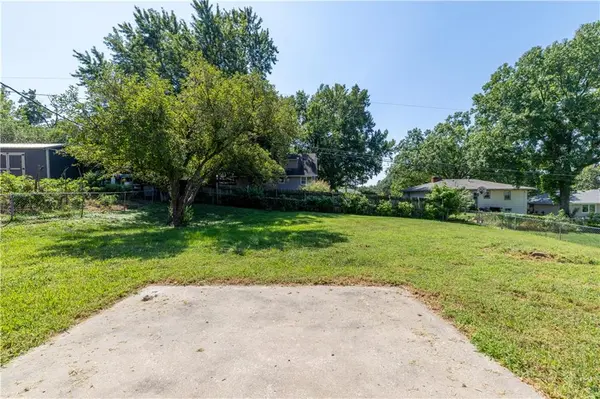
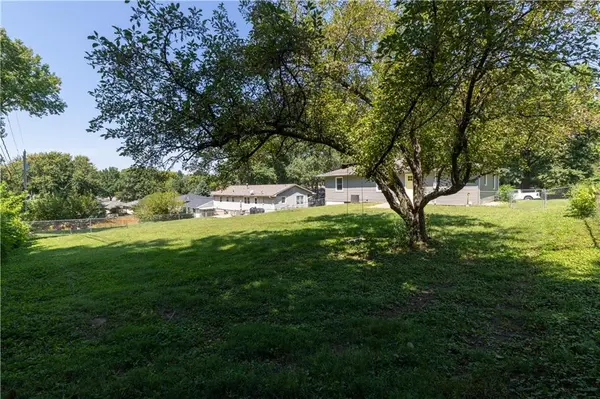
Completely remodeled raised ranch! Conveniently located on Auburn Drive just off Belt Highway and near the North Shoppes. This move-in-ready home features 3 bedrooms, 2 completely gutted and brand-new bathrooms, refinished hardwood floors, and a stunning new kitchen with custom cabinetry, quartz countertops, glass backsplash, and appliances included. Updates include new electrical panel, HVAC, water heater, vinyl siding, garage door, interior/exterior doors, lighting, and fresh paint throughout. Unfinished basement offers ample storage and potential for additional living space. Enjoy the fenced backyard and patio. Extensive updates inside and out come see this one today!

Location

State MO

County Buchanan

Rooms

Other Rooms Main Floor BR, Main Floor Primary Bedroom

Basement Concrete, Full, Inside Entrance, Unfinished, Walk-Out Access

Interior

Interior Features Ceiling Fan(s)

Heating Forced Air, Natural Gas

Cooling Electric

Flooring Vinyl, Wood

Fireplace N

Appliance Dishwasher, Disposal, Exhaust Fan, Refrigerator, Built-In Oven, Electric Range

Laundry In Basement, Lower Level

Exterior

Parking Features true

Garage Spaces 1.0

Fence Metal

Roof Type Composition

Building

Lot Description City Limits, City Lot

Entry Level Raised Ranch

Sewer Public Sewer

Water Public

Structure Type Brick Veneer,Frame,Vinyl Siding

Schools

Middle Schools Bode

High Schools Central

School District St. Joseph

Others

Ownership Private

Acceptable Financing Cash, Conventional, FHA, VA Loan

Listing Terms Cash, Conventional, FHA, VA Loan


Heartland MLS KS / Southeast Kansas AOR

Nearby Locations

Mike Russell

Mike Russell

Realtor License ID: SP00225692

+1(913) 523-6427

GET MORE INFORMATION

Name
Phone*
Message

Go tour this home

3426 Auburn DR