


10841 S Hastings ST, Olathe, KS 66061
See all 29 photos
10841 S Hastings ST, Olathe, KS 66061
REQUEST A TOUR If you would like to see this home without being there in person, select the "Virtual Tour" option and your agent will contact you to discuss available opportunities.
In-PersonVirtual Tour
Listed by Kevin Thellman • RE/MAX Elite, REALTORS
$ 598,900
Est. payment /mo
Save
New

10841 S Hastings ST Olathe, KS 66061

4 Beds

4 Baths

2,592 SqFt


UPDATED:

Key Details

Property Type Single Family Home

Sub Type Single Family Residence

Listing Status Active

Purchase Type For Sale

Square Footage 2,592 sqft

Price per Sqft $231

Subdivision Prairie Brook

MLS Listing ID 2645134

Style Tudor

Bedrooms 4

Full Baths 3

Half Baths 1

Year Built 2010

Annual Tax Amount $7,584

Lot Size 9,583 Sqft

Acres 0.22

Lot Dimensions 70x134x71x144

Property Sub-Type Single Family Residence

Source hmls

Property Description

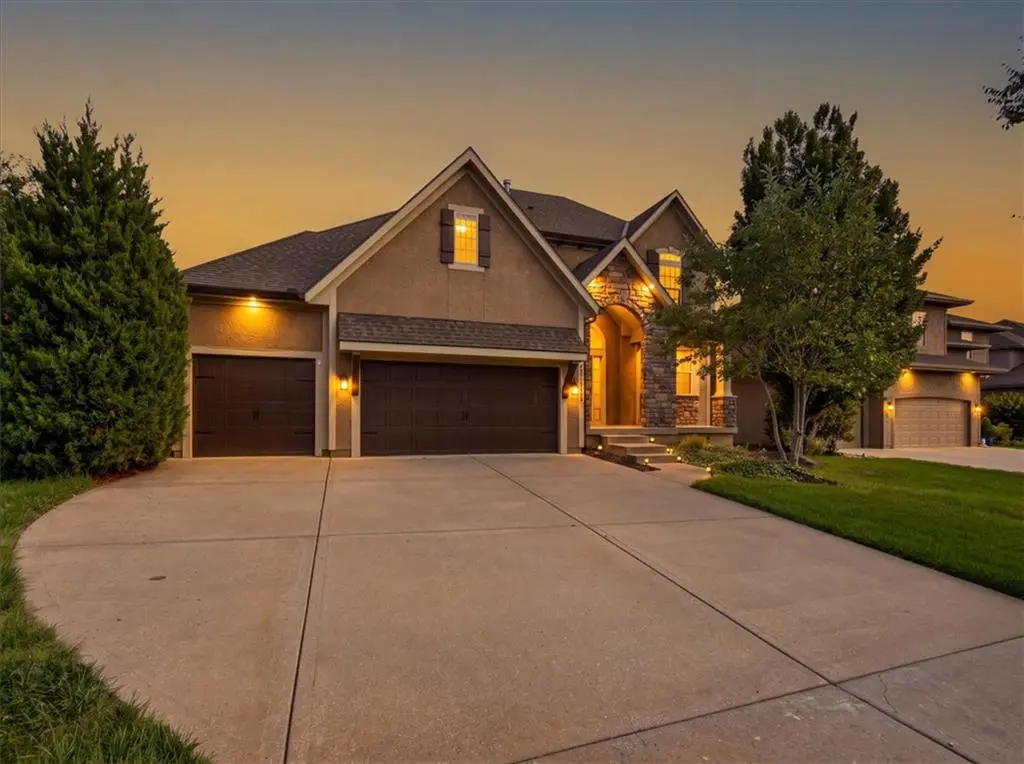
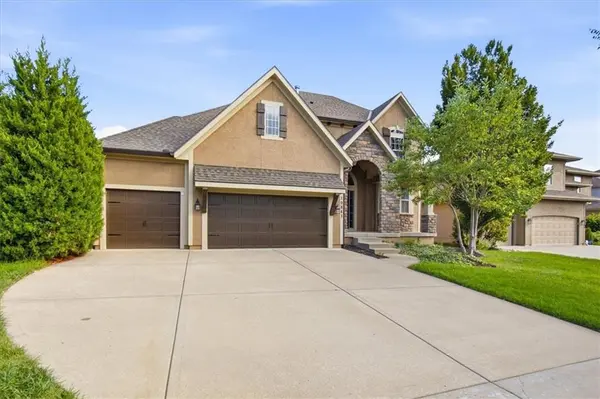
Very open and bright Prairie Brook home is now available. This home speaks for itself. August & September 2026 freshly painted and sealed up exterior and fully painted interior! All walls, trim and every ceiling. Brand new roof, gutters and downspouts. All the appliances stay including the washer and dryer. The basement is ready to be designed with plumbing in place for a full bathroom, wet bar area and a 5th bedroom. The backyard offers large open play area with a perfect slight slope for great drainage. Tons of parking space on the large driveway and inside the clear span 3 car garage. Come view this beauty today!

Location

State KS

County Johnson

Rooms

Other Rooms Breakfast Room, Great Room

Basement Concrete, Egress Window(s), Full, Stubbed for Bath

Interior

Interior Features Pantry, Walk-In Closet(s)

Heating Forced Air

Cooling Electric

Flooring Wood

Fireplaces Number 1

Fireplaces Type Great Room, Hearth Room, See Through

Fireplace Y

Appliance Humidifier, Microwave, Refrigerator, Built-In Oven

Laundry Bedroom Level

Exterior

Parking Features true

Garage Spaces 3.0

Fence Metal

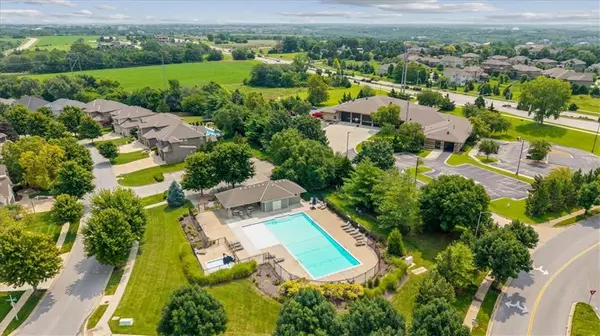
Amenities Available Pool, Trail(s)

Roof Type Composition

Building

Lot Description City Limits, City Lot, Level

Entry Level 2 Stories

Sewer Public Sewer

Water Public

Structure Type Stucco & Frame

Schools

Elementary Schools Cedar Creek

Middle Schools Mission Trail

High Schools Olathe West

School District Olathe

Others

Ownership Private


Heartland MLS KS / Southeast Kansas AOR

Nearby Locations

Mike Russell

Mike Russell

Realtor License ID: SP00225692

+1(913) 523-6427

GET MORE INFORMATION

Name
Phone*
Message

Go tour this home

10841 S Hastings ST