

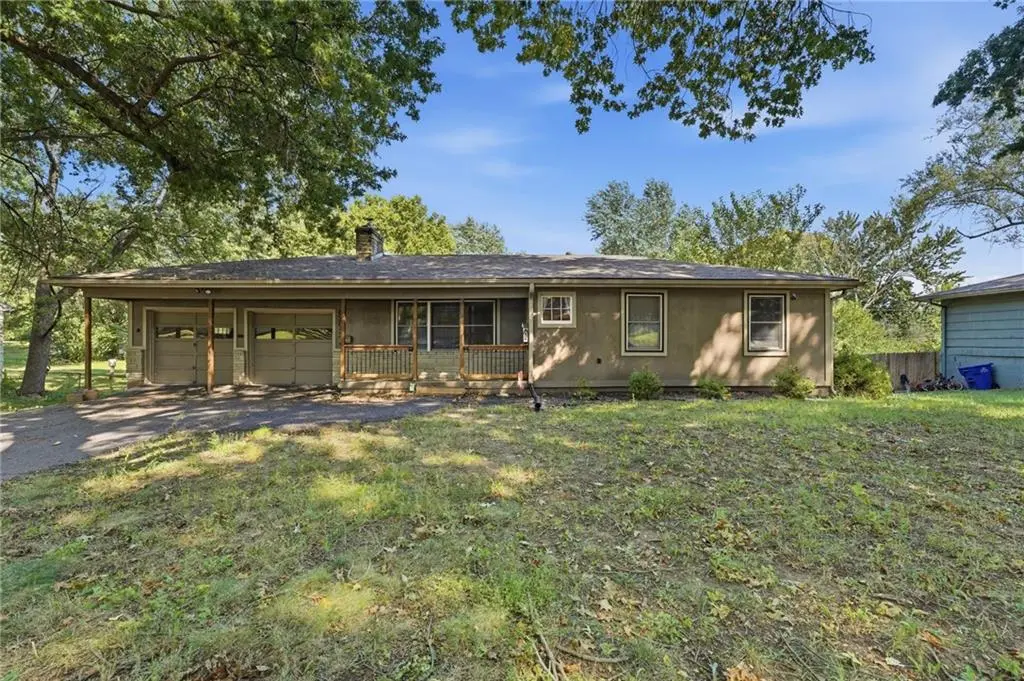



6203 Hedges AVE Raytown, MO 64133
2 Beds
3 Baths
2,072 SqFt
UPDATED:
Key Details
Property Type Single Family Home
Sub Type Single Family Residence
Listing Status Active
Purchase Type For Sale
Square Footage 2,072 sqft
Price per Sqft $106
Subdivision Raytown Manor
MLS Listing ID 2644988
Style Traditional
Bedrooms 2
Full Baths 2
Half Baths 1
Year Built 1955
Annual Tax Amount $2,418
Lot Size 0.300 Acres
Acres 0.3
Property Sub-Type Single Family Residence
Source hmls
Property Description
thoughtfully reconfigured with convenience in mind. Originally a 3-bedroom layout, the main floor is now a spacious 2-
bedroom setup featuring a primary suite with private bath and walk-in closet, a widened hallway, and main-floor laundry.
With the kitchen, bedrooms, bathrooms, laundry, and attached garage all on one level, everyday living can happen
without needing to navigate stairs. But the real surprise is downstairs. The full walkout basement is HUGE—and thanks to
the suspended garage, there's even additional daylight space underneath the garage, giving you far more room than you
might expect. The basement already features a bar area plus a third full bathroom that is started and ready to be
finished. Bring your ideas because there is room for just about anything: additional bedrooms, family or game room,
home gym, workshop, hobby space, playroom, home office, or a combination of several! Outside, the fenced backyard
offers plenty of room to spread out, with a storage shed and space for gardening, pets, play, chickens, or simply enjoying
your own backyard. Located in the Raytown School District, this home offers a hard-to-find combination of main-level
functionality, attached garage access, and an incredible amount of additional space downstairs. Come see the
possibilities for yourself!
Location
State MO
County Jackson
Rooms
Other Rooms Great Room, Main Floor BR, Main Floor Primary Bedroom
Basement Concrete, Full, Inside Entrance, Stubbed for Bath, Walk-Out Access
Interior
Interior Features Ceiling Fan(s), Kitchen Island, Pantry, Stained Cabinets, Walk-In Closet(s)
Heating Natural Gas
Cooling Electric
Flooring Concrete, Luxury Vinyl, Wood
Fireplaces Number 1
Fireplaces Type Great Room, Wood Burning
Fireplace Y
Appliance Dishwasher, Disposal, Refrigerator, Electric Range
Laundry Bedroom Level, Main Level
Exterior
Parking Features true
Garage Spaces 2.0
Fence Wood
Roof Type Composition
Building
Lot Description City Lot, Cul-De-Sac, Many Trees
Entry Level Ranch
Sewer Public Sewer
Water Public
Structure Type Stone Trim,Wood Siding
Schools
Elementary Schools Norfleet
Middle Schools Raytown Central
High Schools Raytown
School District Raytown
Others
Ownership Private
Acceptable Financing Cash, Conventional, FHA, VA Loan
Listing Terms Cash, Conventional, FHA, VA Loan

Nearby Locations