

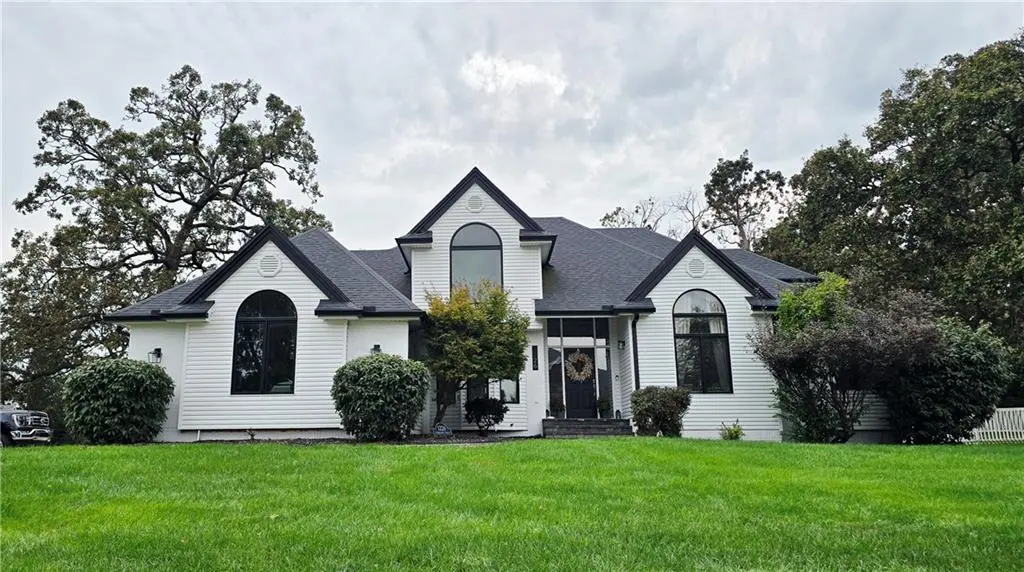
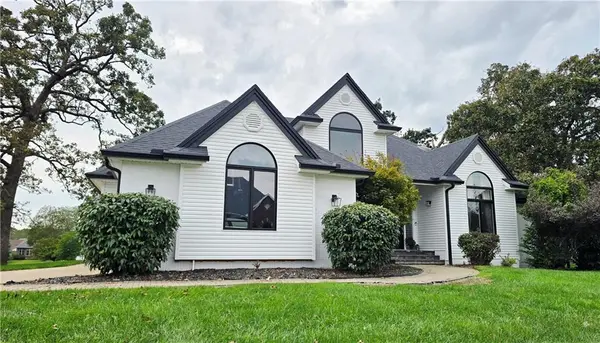

1226 Pembrooke DR Warrensburg, MO 64093
5 Beds
4 Baths
5,436 SqFt
UPDATED:
Key Details
Property Type Single Family Home
Sub Type Single Family Residence
Listing Status Coming Soon
Purchase Type For Sale
Square Footage 5,436 sqft
Price per Sqft $126
Subdivision Lake Ridge South
MLS Listing ID 2644912
Bedrooms 5
Full Baths 4
HOA Fees $400/ann
Year Built 1994
Annual Tax Amount $4,105
Lot Size 0.810 Acres
Acres 0.81
Property Sub-Type Single Family Residence
Source hmls
Property Description
The spacious kitchen offers plenty of room to cook, gather, and entertain, complete with a wine cooler for the host or wine enthusiast. A large dining room features custom-built shelving, creating both beautiful display space and functional storage.
Downstairs, the entertainment possibilities really shine with a wet bar featuring a fun speakeasy-inspired vibe, a pool table, shuffleboard, and plenty of room to host friends and family. Whether you're having a quiet night in or entertaining a crowd, this home was designed with gathering in mind.

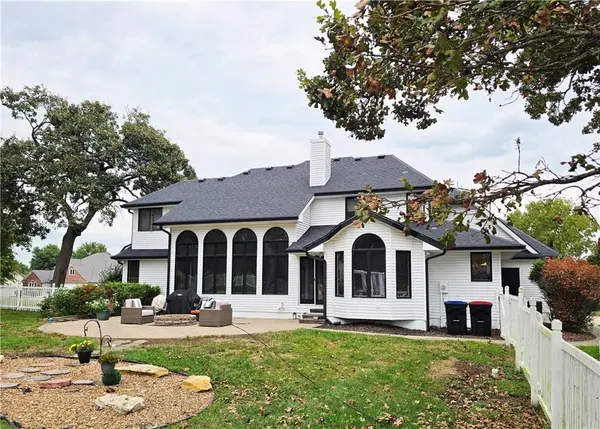
Step outside to your own backyard retreat featuring a saltwater pool equipped with a heater, fountains, and water slides — perfect for enjoying warm summer days. LED soffit lighting surrounds the entire home, creating an impressive look after dark.
Recent improvements include newly added energy-efficient insulation, a new sump pump, an air scrubber, and a recently resurfaced bathroom tub.
With generous living spaces, custom touches, impressive entertainment areas, and an incredible outdoor setup, this Lake Ridge home offers a unique combination of comfort, character, and space to make everyday living feel like a getaway!
Location
State MO
County Johnson
Rooms
Other Rooms Balcony/Loft, Main Floor Primary Bedroom, Office
Basement Finished, Full, Walk-Up Access
Interior
Interior Features Custom Cabinets, Kitchen Island, Painted Cabinets, Pantry, Vaulted Ceiling(s), Walk-In Closet(s), Wet Bar
Heating Forced Air
Cooling Multi Units, Electric
Flooring Carpet, Ceramic Floor, Luxury Vinyl
Fireplaces Number 1
Fireplaces Type Hearth Room, Living Room
Fireplace Y
Laundry Bedroom Level, Main Level
Exterior
Exterior Feature Fire Pit
Parking Features true
Garage Spaces 3.0
Fence Other, Wood
Pool In Ground
Roof Type Composition
Building
Lot Description City Limits, City Lot, Level, Sprinkler-In Ground
Entry Level 1.5 Stories
Sewer Public Sewer
Water Public
Structure Type Vinyl Siding
Schools
School District Warrensburg R-Vi
Others
Ownership Private
Acceptable Financing Cash, Conventional, FHA, VA Loan
Listing Terms Cash, Conventional, FHA, VA Loan

Nearby Locations