


9206 W 177th TER, Overland Park, KS 66013
See all 19 photos
9206 W 177th TER, Overland Park, KS 66013
REQUEST A TOUR If you would like to see this home without being there in person, select the "Virtual Tour" option and your agent will contact you to discuss available opportunities.
In-PersonVirtual Tour
Listed by Brent Sledd • Weichert, Realtors Welch & Co.
$ 1,099,950
Est. payment /mo
Save
Coming Soon

9206 W 177th TER Overland Park, KS 66013

5 Beds

5 Baths

5,113 SqFt


UPDATED:

Key Details

Property Type Single Family Home

Sub Type Single Family Residence

Listing Status Coming Soon

Purchase Type For Sale

Square Footage 5,113 sqft

Price per Sqft $215

Subdivision Arbor View

MLS Listing ID 2644848

Style Traditional

Bedrooms 5

Full Baths 4

Half Baths 1

HOA Fees $1,500/ann

Year Built 2016

Annual Tax Amount $10,009

Lot Size 0.499 Acres

Acres 0.49880624

Property Sub-Type Single Family Residence

Source hmls

Property Description

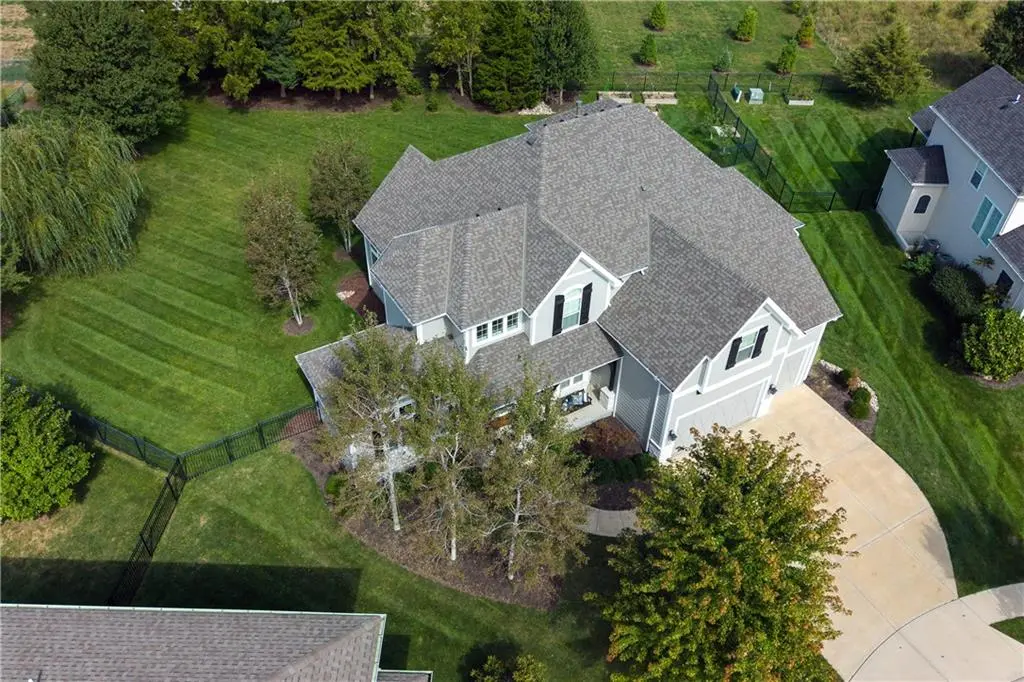
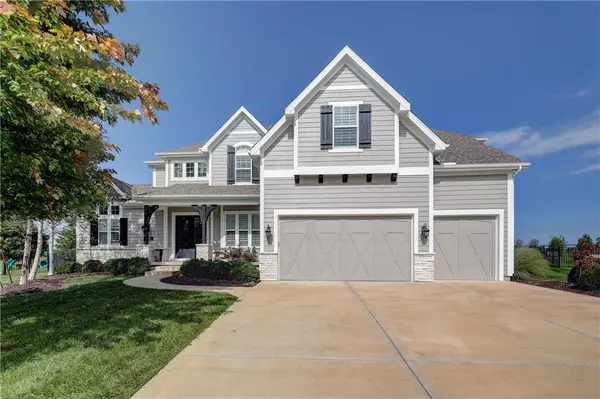
STUNNING HOME ON AN INCREDIBLE .5-ACRE LOT AT THE END OF A CUL-DE-SAC IN SOUGHT AFTER ARBOR VIEW! Located in the Blue Valley School District and conveniently close to elementary and middle schools. This expanded Engle floor plan offers more than 3,900 square feet above grade and over 5,000 total square feet, with beautifully finished lower level! Shows like a brand-new model! The impressive open floor plan features a dramatic two-story great room with ceiling beams and a floor-to-ceiling stone fireplace, soaring two-story entry with curved staircase, and 10-foot ceilings throughout the main level. The spectacular kitchen boasts a 10-foot island, cabinets extending to the ceiling and a HUGE prep kitchen! Main level also includes a private office with built-ins, plus a separate bonus room with surround sound. Upstairs, the oversized owner's suite feels like a private retreat with a freestanding tub, huge walk-in shower and plenty of space. Hardwood floors extend throughout the main level and upper hallway. The finished lower level adds even more living and entertaining space with another fireplace and is already stubbed for a future bar. Outside, the fenced .5-acre lot offers exceptional space for a future pool, outdoor living area and more. A rare combination of lot, location, space, finishes and condition—this one is a SHOWSTOPPER!

Location

State KS

County Johnson

Rooms

Other Rooms Balcony/Loft, Den/Study, Enclosed Porch

Basement Egress Window(s), Full, Unfinished, Sump Pump

Interior

Interior Features Kitchen Island, Pantry, Vaulted Ceiling(s), Walk-In Closet(s)

Heating Forced Air

Cooling Electric

Flooring Wood

Fireplaces Number 1

Fireplaces Type Gas, Gas Starter, Great Room

Fireplace Y

Laundry Bedroom Level, Laundry Room

Exterior

Parking Features true

Garage Spaces 3.0

Fence Metal

Amenities Available Pool

Roof Type Composition

Building

Lot Description City Lot, Cul-De-Sac

Entry Level 2 Stories

Sewer Public Sewer

Water Public

Structure Type Lap Siding

Schools

Elementary Schools Wolf Springs

Middle Schools Wolf Springs

High Schools Blue Valley Southwest

School District Blue Valley

Others

HOA Fee Include Trash

Ownership Private


Heartland MLS KS / Southeast Kansas AOR

Nearby Locations

Mike Russell

Mike Russell

Realtor License ID: SP00225692

+1(913) 523-6427

GET MORE INFORMATION

Name
Phone*
Message

Go tour this home

9206 W 177th TER