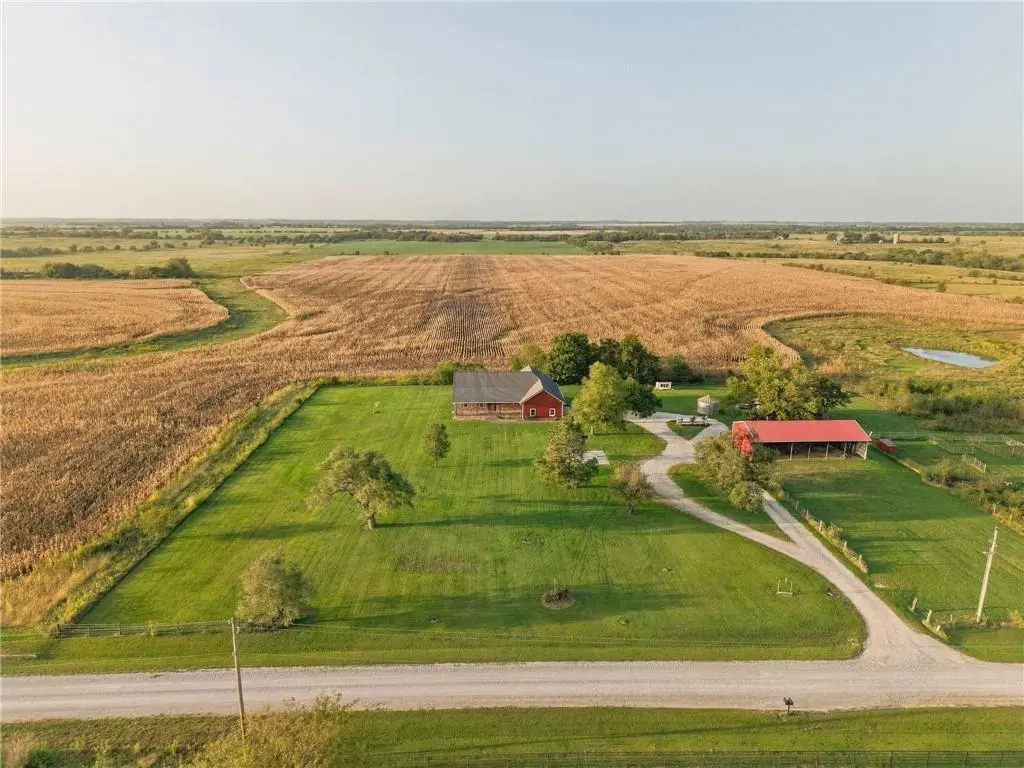
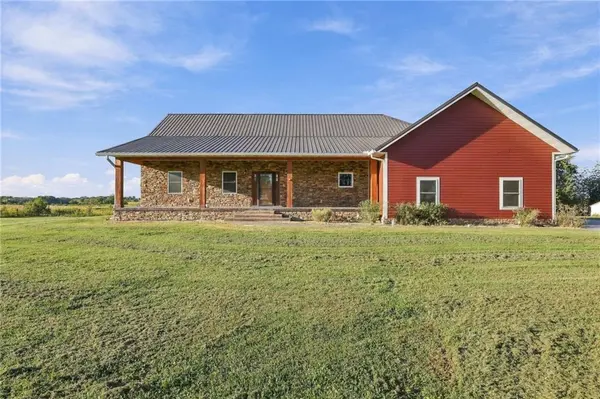
Elevated country living with picturesque views! Set on 9 acres, this stylish raised ranch was designed with uncompromising quality inside and out. Over 5,000 SF (4,000 finished) and a highly functional layout ensures there is no shortage of room! The vibe is set by the stone clad front porch with chunky wood beams, and that same modern country aesthetic carries inside where you'll find rich hardwood floors and warm neutrals. The vaulted living room centers on a stone fireplace and flows to the dining room and gourmet kitchen, featuring custom hickory cabinetry, white subway tile backsplash, a hammered copper farmhouse sink, stainless appliances, and a walk-in pantry. The sliding glass door from this open-concept space leads to your new favorite spot for the upcoming Fall evenings: a stamped, stained concrete patio with a fire pit and unobstructed views. The vaulted primary suite and spa-like bath sit privately on one end of the home, while the opposite side houses a dedicated office and two bedrooms flanking a Jack and Jill bath and a half. Rounding out the main floor offerings is a third full bath and connecting laundry room, next to a mudroom with convenient built-in cubbies. The main floor is great, but downstairs, the finished basement holds its own. No dark rooms or low ceilings, just a massive rec room, two more bedrooms, a 4th full bath, a workout area, and a huge storage space that doubles as a safe room. Clearly, this well-appointed home was built to impress, and built to last, with plenty of upgrades like onyx showers and vanity tops, solid wood doors, trim, and cabinets, 2x6 construction, Hardy siding, a metal roof, a whole-home water softener, and efficient vertical-well geothermal heat/air. This high caliber home, on 9+/- acres, with mature timber, a pond, flat land for homesteading or hobby farming, private ATV trails, a 25x32 attached garage (with RV hook-up), and a 30x80 three-sided barn... consider all the boxes checked, and book your showing today!