

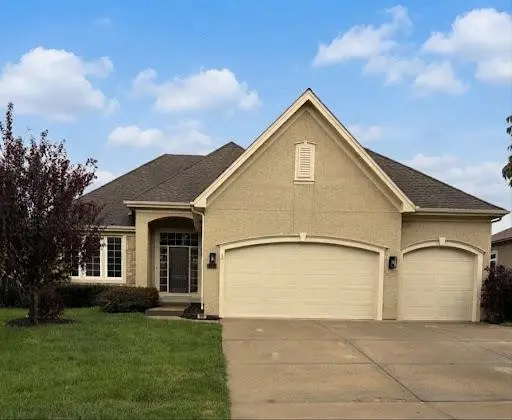

24111 W 121st ST Olathe, KS 66061
4 Beds
3 Baths
3,205 SqFt
UPDATED:
Key Details
Property Type Single Family Home
Sub Type Single Family Residence
Listing Status Coming Soon
Purchase Type For Sale
Square Footage 3,205 sqft
Price per Sqft $213
Subdivision Forest View The Estates
MLS Listing ID 2644679
Style Traditional
Bedrooms 4
Full Baths 3
HOA Fees $650/ann
Year Built 2007
Annual Tax Amount $8,320
Lot Size 0.256 Acres
Acres 0.25612947
Property Sub-Type Single Family Residence
Source hmls
Property Description
The main level walks directly out to a large patio and a fully fenced-in backyard, providing excellent outdoor space. Downstairs, the sunlit daylight lower level features a massive family room, a wet bar, two additional bedrooms, and a third full bath. Incredible storage space is found in the huge unfinished basement area, which includes a rare and convenient private entrance leading directly up to the 3-car garage.
Location
State KS
County Johnson
Rooms
Other Rooms Breakfast Room, Den/Study, Entry, Family Room, Great Room, Main Floor BR, Main Floor Primary Bedroom
Basement Daylight, Full
Interior
Interior Features Ceiling Fan(s), Custom Cabinets, Kitchen Island, Pantry, Walk-In Closet(s), Wet Bar
Heating Forced Air
Cooling Electric
Flooring Carpet, Wood
Fireplaces Number 1
Fireplaces Type Great Room
Fireplace Y
Laundry Main Level
Exterior
Parking Features true
Garage Spaces 3.0
Fence Other
Amenities Available Play Area, Pool
Roof Type Composition
Building
Lot Description Sprinkler-In Ground
Entry Level Reverse 1.5 Story
Sewer Public Sewer
Water Public
Structure Type Stucco & Frame
Schools
Elementary Schools Forest View
Middle Schools Mission Trail
High Schools Olathe West
School District Olathe
Others
Ownership Private
Acceptable Financing Cash, Conventional, FHA, VA Loan
Listing Terms Cash, Conventional, FHA, VA Loan
Special Listing Condition Standard

Nearby Locations