



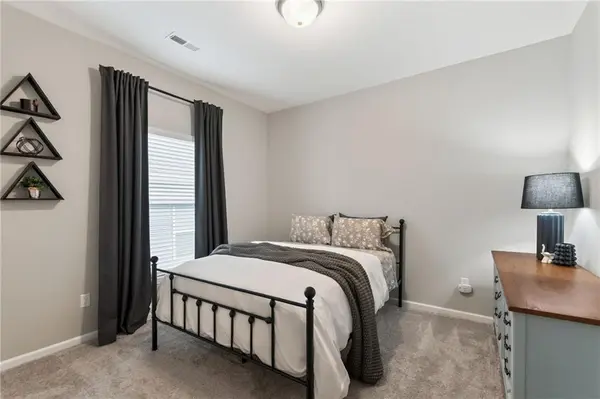

7731 NW 124th ST Kansas City, MO 64163
3 Beds
2 Baths
1,318 SqFt
UPDATED:
Key Details
Property Type Single Family Home
Sub Type Single Family Residence
Listing Status Active
Purchase Type For Sale
Square Footage 1,318 sqft
Price per Sqft $242
Subdivision North Creek Village
MLS Listing ID 2644720
Style Traditional
Bedrooms 3
Full Baths 2
HOA Fees $180/mo
Year Built 2022
Annual Tax Amount $3,790
Lot Size 5,634 Sqft
Acres 0.12933885
Property Sub-Type Single Family Residence
Source hmls
Property Description
The kitchen delivers with white painted cabinetry, granite countertops, an upgraded 10” island overhang perfect for casual dining. The primary suite features a spacious walk-in closet and a double vanity. Out back, enjoy a covered patio and fully fenced private yard without ever touching a lawnmower or snow shovel as the HOA takes care of yard care and snow removal.
Community amenities elevate everyday living with a neighborhood pool, clubhouse, and fitness center. All situated in the Platte County RIII School District with quick access to everything the Northland offers including quick airport access.
This is the one, move-in ready and maintenance-provided living at its best!
Location
State MO
County Platte
Rooms
Basement Slab
Interior
Interior Features Ceiling Fan(s), Kitchen Island, Painted Cabinets, Pantry, Walk-In Closet(s)
Heating Natural Gas
Cooling Electric
Flooring Carpet, Tile
Fireplace Y
Appliance Dishwasher, Dryer, Microwave, Refrigerator, Gas Range, Washer
Laundry Laundry Room, Main Level
Exterior
Parking Features true
Garage Spaces 2.0
Fence Privacy, Wood
Amenities Available Clubhouse, Exercise Room, Party Room, Pool
Roof Type Composition
Building
Lot Description City Lot
Entry Level Ranch
Sewer Private Sewer
Water Private Meter
Structure Type Stone Veneer,Vinyl Siding
Schools
Elementary Schools Siegrist
Middle Schools Platte City
High Schools Platte County R-Iii
School District Platte County R-Iii
Others
HOA Fee Include All Amenities,Lawn Service,Management,Snow Removal,Street,Trash
Ownership Private

Nearby Locations