


1709 SW Hightown DR, Lee's Summit, MO 64082
See all 36 photos
1709 SW Hightown DR, Lee's Summit, MO 64082
REQUEST A TOUR If you would like to see this home without being there in person, select the "Virtual Tour" option and your agent will contact you to discuss available opportunities.
In-PersonVirtual Tour
Listed by The Rare Group • BHG Kansas City Homes
$ 685,000
Est. payment /mo
Save
New

1709 SW Hightown DR Lee's Summit, MO 64082

6 Beds

5 Baths

4,100 SqFt


UPDATED:

Key Details

Property Type Single Family Home

Sub Type Single Family Residence

Listing Status Active

Purchase Type For Sale

Square Footage 4,100 sqft

Price per Sqft $167

Subdivision Reserve At Stoney Creek

MLS Listing ID 2644402

Style French Provincial

Bedrooms 6

Full Baths 5

HOA Fees $53/mo

Year Built 2022

Annual Tax Amount $8,014

Lot Size 8,979 Sqft

Acres 0.20612948

Property Sub-Type Single Family Residence

Source hmls

Property Description

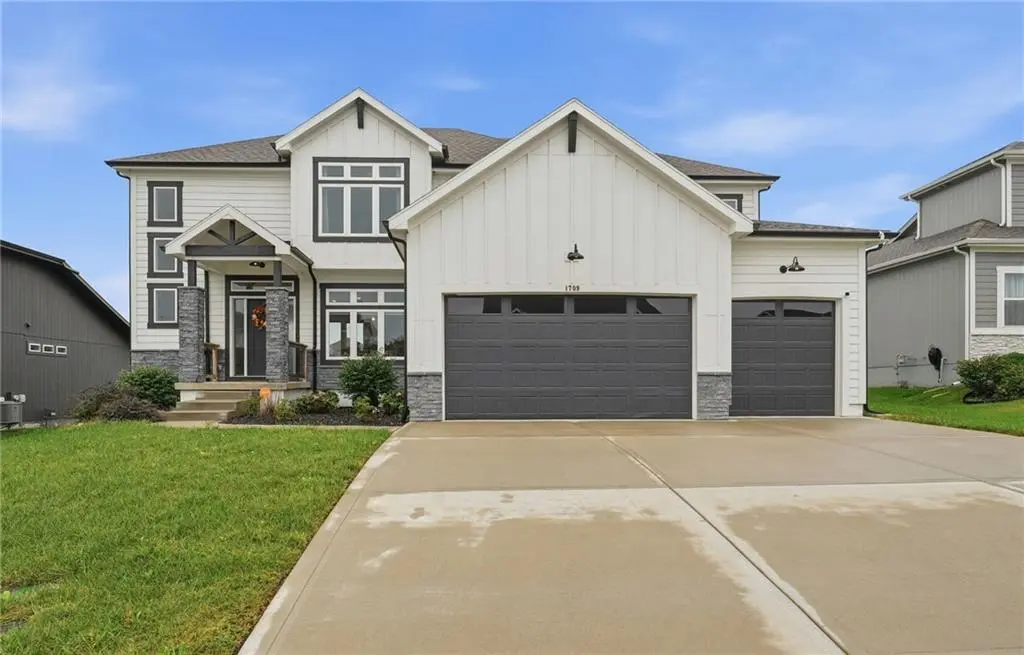
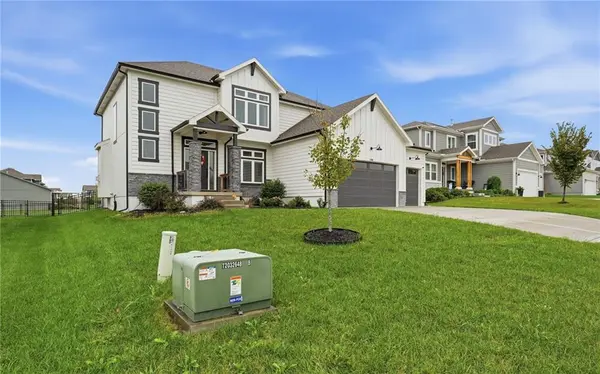
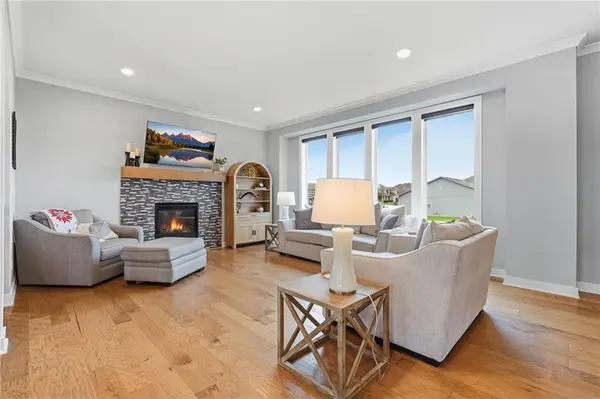
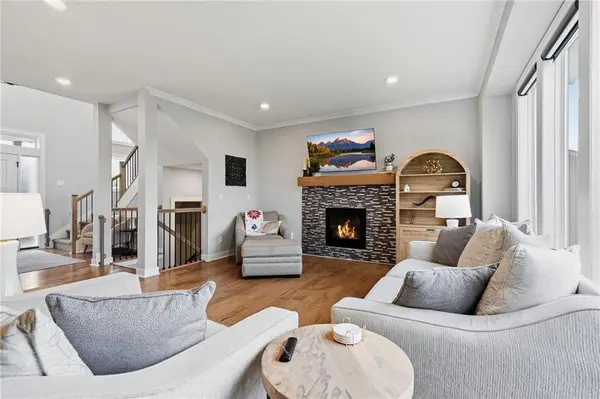
Welcome to this exceptional six-bedroom, five-bathroom home in the highly desired Reserve at Stoney Creek subdivision, where thoughtful design, quality finishes, and versatile living spaces come together beautifully. From the moment you enter the impressive two-story foyer, you'll appreciate the custom woodwork, designer lighting, and attention to detail throughout. The spacious kitchen is designed for both everyday living and entertaining, featuring quartz countertops, a custom vent hood, oversized island, stainless steel appliances, and a walk-in pantry. The luxurious primary suite offers a private sitting area and fireplace, creating a comfortable retreat at the end of the day. The primary bathroom features dual vanities, an oversized shower, and two generous walk-in closets. The newly finished basement adds 993 square feet of additional living space, including a bedroom and full bathroom. Plumbing has also been roughed in for a sink, offering the future possibility of creating a more private lower-level living arrangement with a kitchenette or additional living quarters. Whether used for guests, multigenerational living, recreation, or entertaining, this flexible space adds tremendous versatility to the home. Step outside to enjoy a covered patio enhanced with privacy slats, overlooking the fully fenced yard—perfect for relaxing or gathering with friends and family. A three-car garage provides ample room for vehicles, storage, and hobbies. Residents of The Reserve at Stoney Creek enjoy access to desirable community amenities, including pools, playgrounds, and a clubhouse. With six bedrooms, five full bathrooms, a finished basement, exceptional finishes, and flexible living options, this home offers the space and functionality you've been looking for in one of the area's most sought-after communities.

Location

State MO

County Jackson

Rooms

Other Rooms Breakfast Room, Fam Rm Gar Level, Fam Rm Main Level, Great Room, Sitting Room

Basement Egress Window(s), Finished, Full

Interior

Interior Features Ceiling Fan(s), Kitchen Island, Pantry, Smart Thermostat, Vaulted Ceiling(s), Walk-In Closet(s)

Heating Natural Gas

Cooling Electric

Flooring Carpet, Tile, Wood

Fireplaces Number 1

Fireplaces Type Gas, Great Room

Equipment Fireplace Equip

Fireplace Y

Appliance Cooktop, Dishwasher, Exhaust Fan, Humidifier, Microwave, Gas Range, Stainless Steel Appliance(s)

Laundry Bedroom Level, Laundry Room

Exterior

Parking Features true

Garage Spaces 3.0

Fence Metal

Amenities Available Clubhouse, Play Area, Pool

Roof Type Composition

Building

Lot Description City Limits, City Lot, Sprinkler-In Ground

Entry Level 2 Stories

Sewer Public Sewer

Water Public

Structure Type Stone Veneer,Stucco

Schools

Elementary Schools Summit Pointe

Middle Schools Summit Lakes

High Schools Lee'S Summit West

School District Lee'S Summit

Others

HOA Fee Include Curbside Recycle,Trash

Ownership Private

Acceptable Financing Cash, Conventional, FHA, VA Loan

Listing Terms Cash, Conventional, FHA, VA Loan


Heartland MLS KS / Southeast Kansas AOR

Nearby Locations

Mike Russell

Mike Russell

Realtor License ID: SP00225692

+1(913) 523-6427

GET MORE INFORMATION

Name
Phone*
Message

Go tour this home

1709 SW Hightown DR