

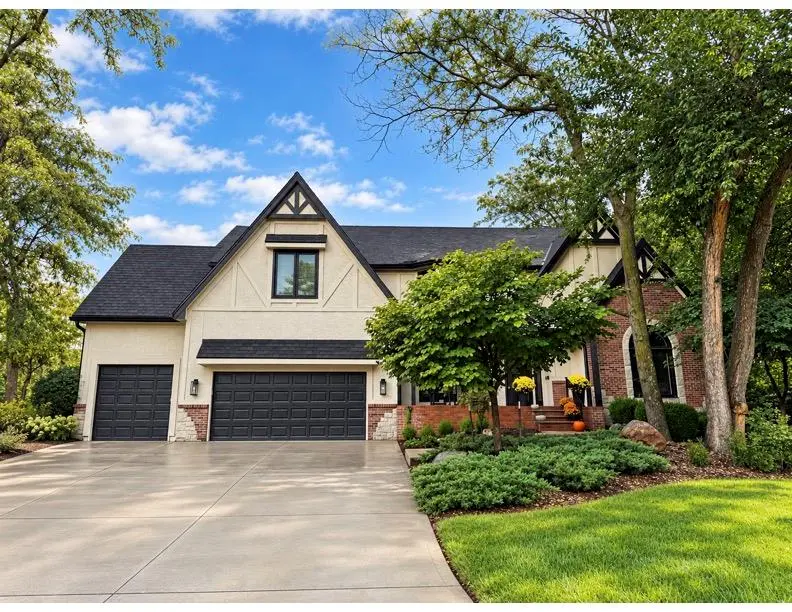

14012 Benson ST Overland Park, KS 66221
4 Beds
5 Baths
4,921 SqFt
UPDATED:
Key Details
Property Type Single Family Home
Sub Type Single Family Residence
Listing Status Coming Soon
Purchase Type For Sale
Square Footage 4,921 sqft
Price per Sqft $171
Subdivision Nottingham Forest South
MLS Listing ID 2644293
Bedrooms 4
Full Baths 4
Half Baths 1
HOA Fees $1,100/ann
Year Built 1989
Annual Tax Amount $8,244
Lot Size 0.331 Acres
Acres 0.33124426
Property Sub-Type Single Family Residence
Source hmls
Property Description
Designed for both real every day life and memorable get togethers, the home flows from multiple expansive living areas to a functional kitchen and out to a welcoming backyard; the upstairs offers a retreat with plenty of space for everyone, so you can host, unwind, and enjoy with ease.
Move right in and don't worry about a thing, from the new roof to the newer HVAC system, so much is already done.
This home is part of a vibrant, social, and family-friendly community with access to large neighborhood swimming pool, club house, trails and various neighborhood activities making it an exceptional opportunity in one of the area's most desirable neighborhoods. Don't miss this house because it won't last long, schedule your showing today!
Location
State KS
County Johnson
Rooms
Basement Finished, Full, Inside Entrance, Unfinished
Interior
Heating Natural Gas
Cooling Electric
Fireplaces Number 2
Fireplaces Type Living Room, Outside
Fireplace Y
Exterior
Parking Features true
Garage Spaces 3.0
Fence Other
Amenities Available Clubhouse, Pool, Tennis Court(s), Trail(s)
Roof Type Composition
Building
Entry Level 2 Stories
Water Public
Structure Type Brick Veneer,Stucco & Frame
Schools
Elementary Schools Harmony
Middle Schools Harmony
High Schools Blue Valley Nw
School District Blue Valley
Others
Ownership Private

Nearby Locations