

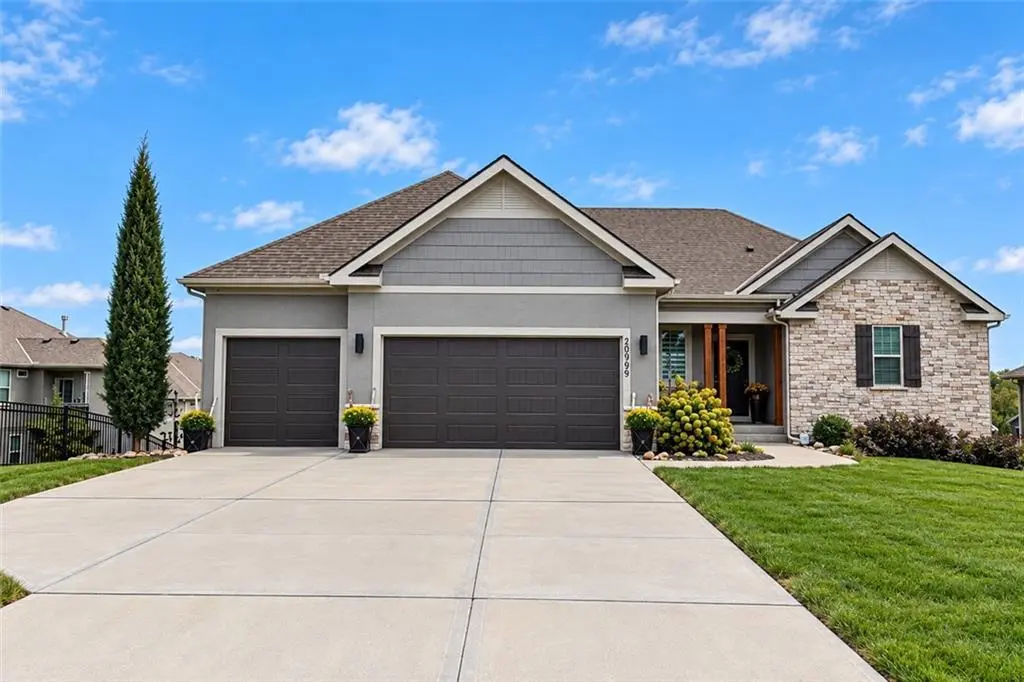

20909 W 189th ST Spring Hill, KS 66083
5 Beds
3 Baths
3,349 SqFt
UPDATED:
Key Details
Property Type Single Family Home
Sub Type Single Family Residence
Listing Status Coming Soon
Purchase Type For Sale
Square Footage 3,349 sqft
Price per Sqft $193
Subdivision Dayton Creek
MLS Listing ID 2644153
Style Traditional
Bedrooms 5
Full Baths 3
Year Built 2019
Annual Tax Amount $10,872
Lot Size 0.290 Acres
Acres 0.28964648
Lot Dimensions 94x163x58x163 +/-
Property Sub-Type Single Family Residence
Source hmls
Property Description
The private primary suite offers a stepped ceiling, spa-like bath with double granite vanity & Euro-style steam shower, plus a large walk-in closet connecting directly to the laundry. Two additional main-level bedrooms & full bath are tucked beyond a sliding door, creating a private wing ideal for guests, home offices or multigenerational living.
The daylight walkout lower level is made for gathering with stained concrete floors, fireplace, dramatic wood-slat accents, floating shelves & built-in wet bar with sink and space for beverage & full-size refrigerators. A secret under-stair play space even has its own kid-height light switch! Two more daylight bedrooms with walk-in closets & a full bath provide even more flexibility.
The breakfast area opens to a freshly stained screened deck, while the walkout lower level leads to an expansive 29' x 10' deck overlooking the large wrought-iron-fenced backyard. Raised organic garden beds include a unique keyhole garden with central compost basket. Zoned HVAC, sprinkler & security systems add comfort & convenience. Enjoy an amenity-rich community, Spring Hill Schools & nearby recreation—all from a home beautifully designed for everyday living, entertaining & multiple generations.
Location
State KS
County Johnson
Rooms
Other Rooms Breakfast Room, Entry, Family Room, Great Room, Main Floor BR, Main Floor Primary Bedroom, Mud Room, Recreation Room
Basement Basement BR, Daylight, Finished, Walk-Out Access
Interior
Interior Features Ceiling Fan(s), Kitchen Island, Pantry, Vaulted Ceiling(s), Walk-In Closet(s), Wet Bar
Heating Forced Air
Cooling Electric
Flooring Carpet, Concrete, Tile, Wood
Fireplaces Number 2
Fireplaces Type Family Room, Gas Starter, Great Room
Fireplace Y
Appliance Dishwasher, Microwave, Gas Range, Stainless Steel Appliance(s)
Laundry Laundry Room, Main Level
Exterior
Parking Features true
Garage Spaces 3.0
Fence Metal
Amenities Available Exercise Room, Other, Play Area, Putting Green, Pool, Trail(s)
Roof Type Composition
Building
Lot Description City Lot, Sprinkler-In Ground
Entry Level Ranch,Reverse 1.5 Story
Sewer Public Sewer
Water Public
Structure Type Stone & Frame,Stucco
Schools
Elementary Schools Dayton Creek
Middle Schools Forest Spring
High Schools Spring Hill
School District Spring Hill
Others
Ownership Private

Nearby Locations