


1415 W Ferrel DR, Olathe, KS 66061
See all 31 photos
1415 W Ferrel DR, Olathe, KS 66061
REQUEST A TOUR If you would like to see this home without being there in person, select the "Virtual Tour" option and your agent will contact you to discuss available opportunities.
In-PersonVirtual Tour
Listed by Corrinne Geisler • KW Diamond Partners
$ 319,000
Est. payment /mo
Save
New

1415 W Ferrel DR Olathe, KS 66061

4 Beds

3 Baths

2,020 SqFt


UPDATED:

Key Details

Property Type Single Family Home

Sub Type Single Family Residence

Listing Status Active

Purchase Type For Sale

Square Footage 2,020 sqft

Price per Sqft $157

Subdivision Rolling Ridge So

MLS Listing ID 2644200

Style Traditional

Bedrooms 4

Full Baths 2

Half Baths 1

Year Built 1971

Annual Tax Amount $3,255

Lot Size 8,401 Sqft

Acres 0.19286042

Property Sub-Type Single Family Residence

Source hmls

Property Description

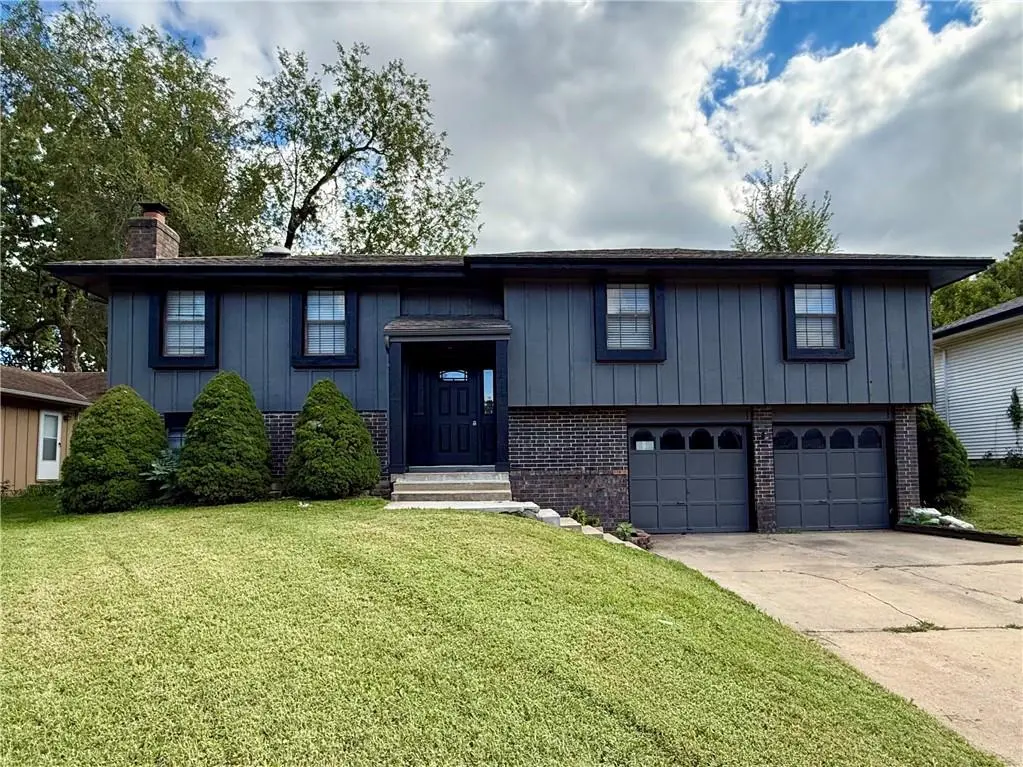
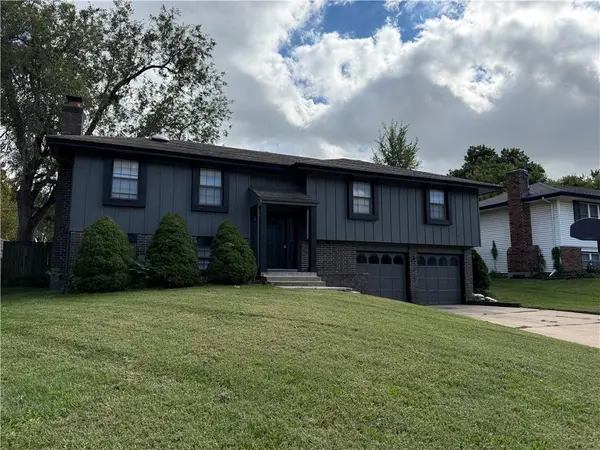
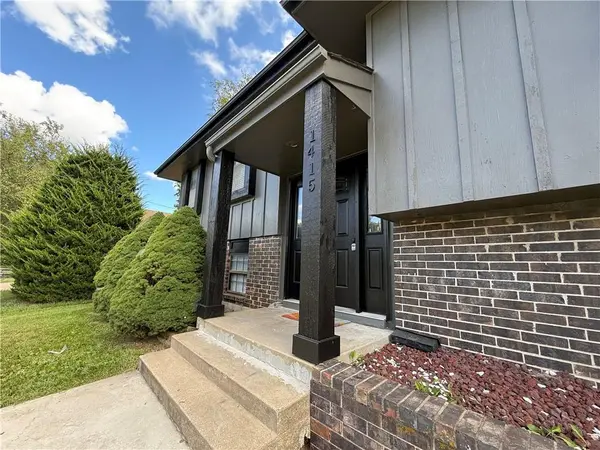
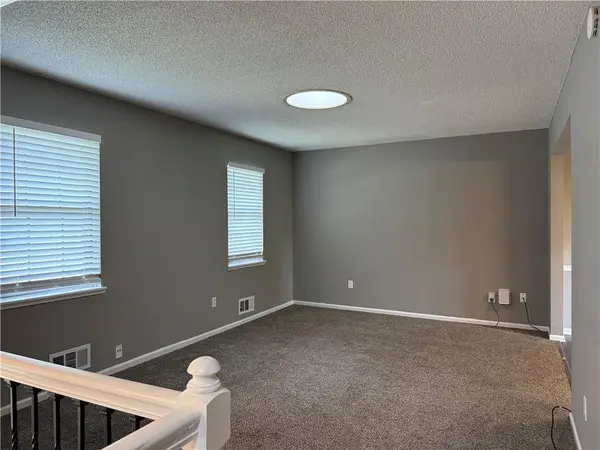
Welcome home to this beautifully updated 4-bedroom home featuring a spacious primary suite with a private en-suite bath. Fresh interior and exterior paint gives the home a bright, refreshed feel throughout. The updated eat-in kitchen features new cabinetry, granite countertops, and stainless-steel appliances, offering plenty of space for cooking and entertaining. The main level includes a formal living room and dining room. The finished basement offers a spacious second living area with a cozy fireplace, along with one of the four bedrooms, perfect for guests, a home office, or additional privacy. Outside, enjoy the deck, patio, and fully fenced yard, perfect for relaxing or entertaining. The shed provides additional storage. The deep 2-car garage features a workbench and plenty of room for storage, hobbies, or projects, with additional driveway parking.

Location

State KS

County Johnson

Rooms

Other Rooms Fam Rm Gar Level, Formal Living Room, Office

Basement Daylight, Finished, Walk-Out Access

Interior

Interior Features Ceiling Fan(s)

Heating Natural Gas

Cooling Electric

Flooring Carpet, Laminate

Fireplaces Number 1

Fireplaces Type Family Room, Wood Burning

Fireplace Y

Appliance Dishwasher, Disposal, Exhaust Fan, Refrigerator, Electric Range

Laundry In Basement, Laundry Room

Exterior

Parking Features true

Garage Spaces 2.0

Fence Metal, Privacy

Roof Type Composition

Building

Entry Level Split Entry

Sewer Public Sewer

Water Public

Structure Type Brick Trim,Wood Siding

Schools

Elementary Schools Rolling Ridge

Middle Schools Oregon Trail

High Schools Olathe West

School District Olathe

Others

Ownership Investor

Acceptable Financing Cash, Conventional, FHA

Listing Terms Cash, Conventional, FHA


Heartland MLS KS / Southeast Kansas AOR

Nearby Locations

Mike Russell

Mike Russell

Realtor License ID: SP00225692

+1(913) 523-6427

GET MORE INFORMATION

Name
Phone*
Message

Go tour this home

1415 W Ferrel DR