


1104 NW 91st TER, Kansas City, MO 64155
See all 68 photos
1104 NW 91st TER, Kansas City, MO 64155
REQUEST A TOUR If you would like to see this home without being there in person, select the "Virtual Tour" option and your agent will contact you to discuss available opportunities.
In-PersonVirtual Tour
Listed by Zach Horn • ReeceNichols - Country Club Plaza
$ 445,000
Est. payment /mo
Save
New

1104 NW 91st TER Kansas City, MO 64155

4 Beds

3 Baths

2,540 SqFt


UPDATED:

Key Details

Property Type Single Family Home

Sub Type Single Family Residence

Listing Status Active

Purchase Type For Sale

Square Footage 2,540 sqft

Price per Sqft $175

Subdivision Fountain Hills

MLS Listing ID 2643890

Style Traditional

Bedrooms 4

Full Baths 3

HOA Fees $550/ann

Year Built 2007

Annual Tax Amount $4,845

Lot Size 9,148 Sqft

Acres 0.21000919

Property Sub-Type Single Family Residence

Source hmls

Property Description

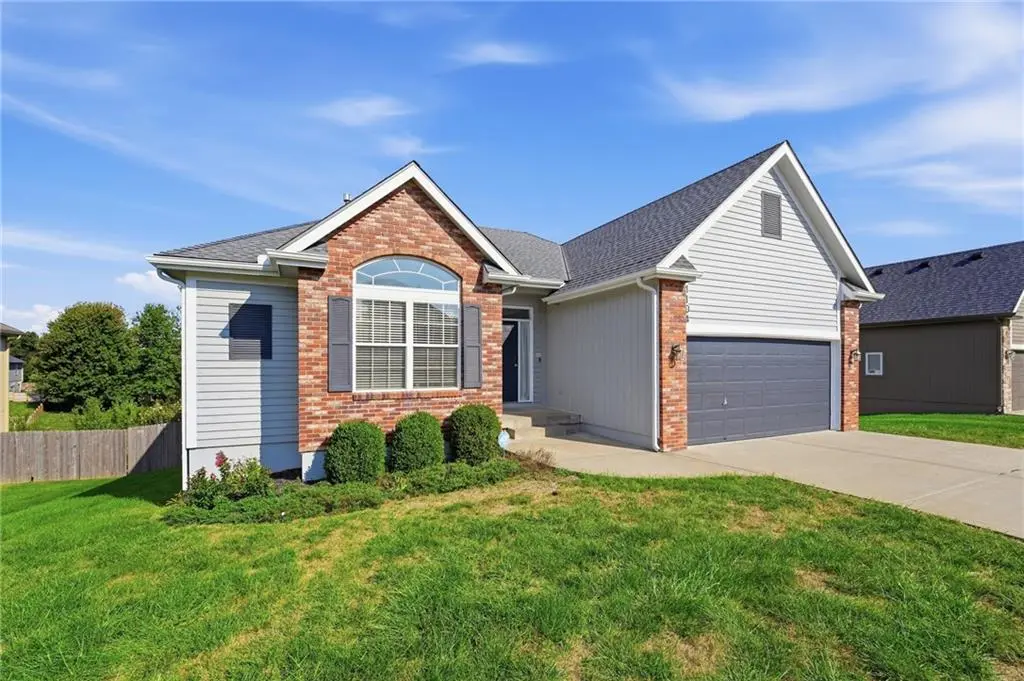
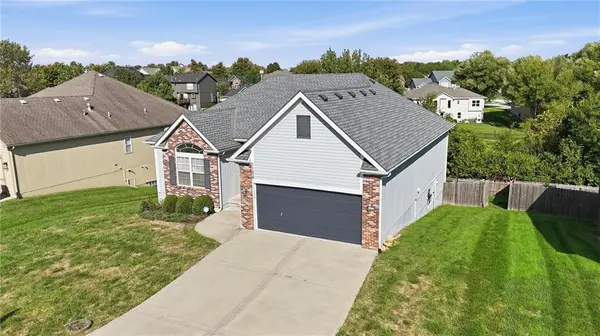
Stunning 4-bed, 3-bath Fountain Hills ranch in a prime location! Featuring main-level living with gorgeous hardwood floors, a cozy gas fireplace, and a kitchen equipped with quartz countertops, painted cabinets, and stainless-steel appliances. The main level includes 3 bedrooms, including a private primary suite with tray ceilings, a walk-in closet, and an updated bath with a Jacuzzi tub, separate shower, and granite vanity. Both guest bedrooms on main level feature new carpet. Enjoy the convenience of a main-level laundry room off the kitchen. The massive walkout basement offers a spacious rec room, 4th bedroom, and 3rd full bath. Step outside to a covered deck and patio overlooking a fully fenced yard backing directly to a tranquil lake. Additional peace-of-mind updates include a new roof (2024), 220 outlet in garage for car charger, and a whole-home humidifier. Community pool, minutes to the airport, and quick highway access!

Location

State MO

County Clay

Rooms

Other Rooms Fam Rm Main Level, Great Room, Main Floor BR, Main Floor Primary Bedroom, Recreation Room

Basement Basement BR, Finished, Full, Walk-Out Access

Interior

Interior Features Ceiling Fan(s), Kitchen Island, Pantry, Vaulted Ceiling(s), Walk-In Closet(s)

Heating Natural Gas

Cooling Electric

Flooring Carpet, Tile, Wood

Fireplaces Number 1

Fireplaces Type Gas, Great Room

Fireplace Y

Appliance Cooktop, Dishwasher, Disposal, Humidifier, Microwave, Refrigerator, Electric Range, Stainless Steel Appliance(s)

Laundry Main Level, Off The Kitchen

Exterior

Parking Features true

Garage Spaces 2.0

Fence Privacy, Wood

Amenities Available Play Area, Pool, Trail(s)

Roof Type Composition

Building

Lot Description Adjoin Greenspace, City Lot

Entry Level Ranch,Reverse 1.5 Story

Sewer Public Sewer

Water Public

Structure Type Frame,Wood Siding

Schools

Elementary Schools Pathfinder

Middle Schools Barry Middle

High Schools Platte City

School District Platte County R-Iii

Others

Ownership Private

Acceptable Financing Cash, Conventional, FHA, VA Loan

Listing Terms Cash, Conventional, FHA, VA Loan


Heartland MLS KS / Southeast Kansas AOR

Nearby Locations

Mike Russell

Mike Russell

Realtor License ID: SP00225692

+1(913) 523-6427

GET MORE INFORMATION

Name
Phone*
Message

Go tour this home

1104 NW 91st TER