


19881 W 114th PL, Olathe, KS 66061
See all 3 photos
19881 W 114th PL, Olathe, KS 66061
REQUEST A TOUR If you would like to see this home without being there in person, select the "Virtual Tour" option and your agent will contact you to discuss available opportunities.
In-PersonVirtual Tour
Listed by Marti Prieb Lilja • Keller Williams Realty Partners Inc.
$ 783,950
Est. payment /mo
Save
Exclusive Listing
New

19881 W 114th PL Olathe, KS 66061

5 Beds

4 Baths

3,086 SqFt


UPDATED:

Key Details

Property Type Single Family Home

Sub Type Single Family Residence

Listing Status Active

Purchase Type For Sale

Square Footage 3,086 sqft

Price per Sqft $254

Subdivision Woodland Hills

MLS Listing ID 2643698

Style Traditional

Bedrooms 5

Full Baths 4

HOA Fees $400/ann

Year Built 2026

Annual Tax Amount $9,126

Lot Size 0.387 Acres

Acres 0.38689163

Property Sub-Type Single Family Residence

Source hmls

Property Description

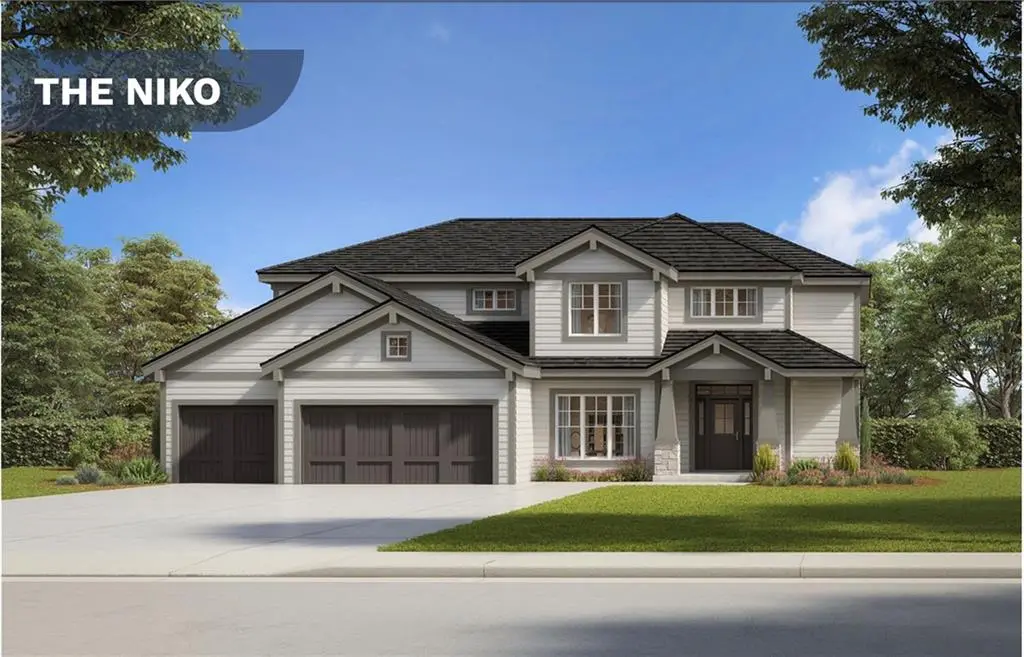
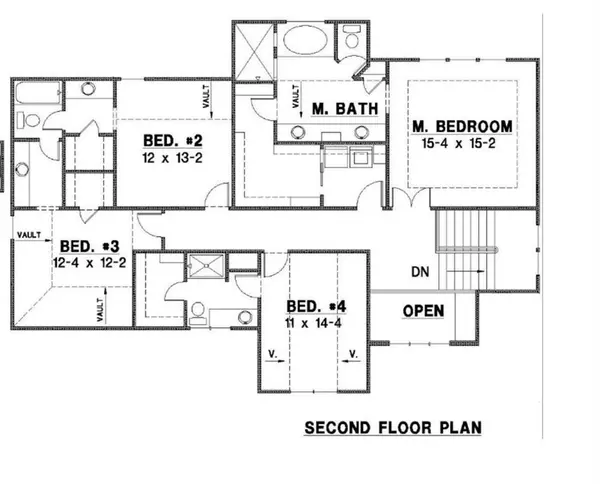
This stunning Niko new construction home, built by Prieb Homes, is located in the highly sought-after Woodland Hills community in Olathe. The location offers easy access to highways and shopping, making it a convenient place to call home. The Niko plan is a spacious 5 bedroom, 4 bath home, perfect for families or those who enjoy having plenty of space. As you enter the home, you'll be greeted by a spectacular two-story entry that creates a grand impression. The open floorplan offers ample space to entertain and make memories with loved ones. The great room features a beautiful stack stone fireplace that adds a cozy touch to the space. The kitchen is sure to impress with its CL cabinet package, complete with soft close drawers and doors, a hood, apron sink, and built-in microwave. The large center island is perfect for meal prep and hosting guests, while the painted cabinets and walk-in pantry add both beauty and practicality. The breakfast room overlooks a covered patio, creating a perfect space for outdoor relaxation and enjoyment. The main floor bedroom is perfect for guests, a playroom, or a home office, providing flexibility and versatility to the home. Upstairs, the master suite is a true retreat, featuring a spa-like bath with a freestanding tub and a large walk-in closet. The laundry room is conveniently located next to the master suite, making laundry day a breeze. The home features beautiful stone accents and today's colors, creating a modern and stylish feel.

Location

State KS

County Johnson

Rooms

Basement Walk-Out Access

Interior

Heating Natural Gas

Cooling Electric

Flooring Carpet, Tile, Wood

Fireplaces Number 1

Fireplace Y

Exterior

Parking Features true

Garage Spaces 3.0

Amenities Available Trail(s)

Roof Type Composition

Building

Lot Description Cul-De-Sac

Entry Level 2 Stories

Sewer Public Sewer

Water Public

Structure Type Frame

Schools

Elementary Schools Woodland

Middle Schools Prairie Trail

High Schools Olathe Northwest

School District Olathe

Others

HOA Fee Include Management

Ownership Private

Acceptable Financing Cash, Conventional, VA Loan

Listing Terms Cash, Conventional, VA Loan


Heartland MLS KS / Southeast Kansas AOR

Nearby Locations

Mike Russell

Mike Russell

Realtor License ID: SP00225692

+1(913) 523-6427

GET MORE INFORMATION

Name
Phone*
Message

Go tour this home

19881 W 114th PL