

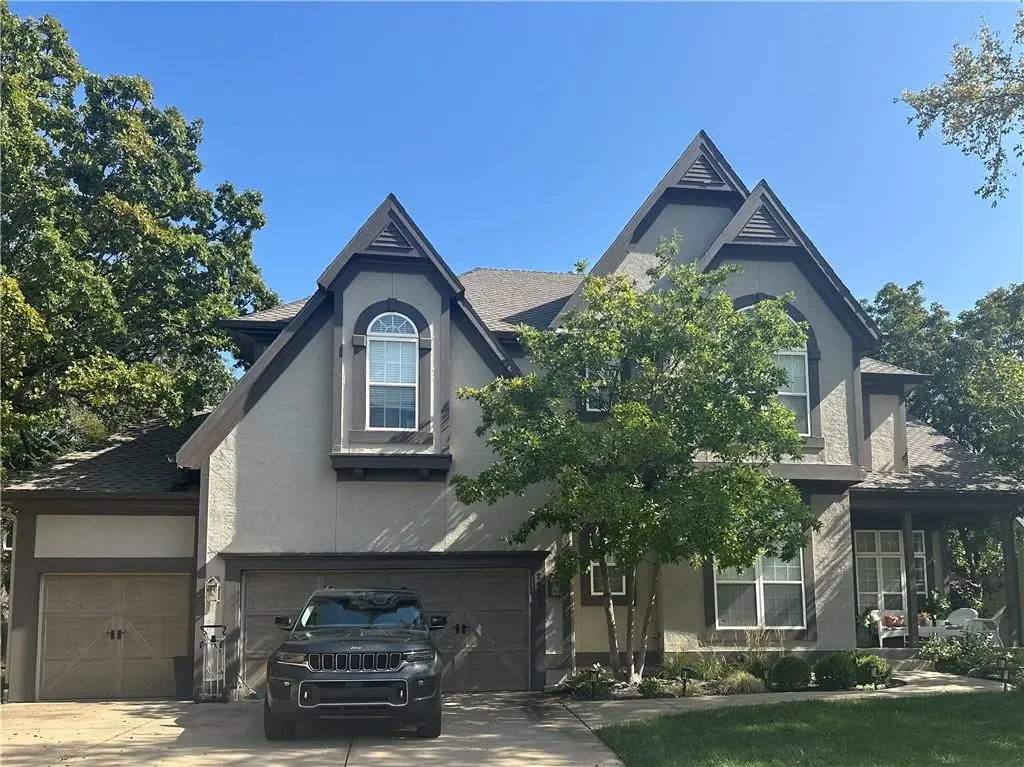

26413 W 111th TER, Olathe, KS 66061
REQUEST A TOUR If you would like to see this home without being there in person, select the "Virtual Tour" option and your agent will contact you to discuss available opportunities.
In-PersonVirtual Tour
Listed by Chris D Fleming • RE/MAX State Line
$ 635,000
Est. payment /mo
Save
Coming Soon

26413 W 111th TER Olathe, KS 66061

4 Beds

5 Baths

4,302 SqFt


UPDATED:

Key Details

Property Type Single Family Home

Sub Type Single Family Residence

Listing Status Coming Soon

Purchase Type For Sale

Square Footage 4,302 sqft

Price per Sqft $147

Subdivision Cedar Creek- Cedar Glen

MLS Listing ID 2642831

Style Traditional

Bedrooms 4

Full Baths 4

Half Baths 1

Year Built 2000

Annual Tax Amount $7,963

Lot Size 0.361 Acres

Acres 0.3608586

Property Sub-Type Single Family Residence

Source hmls

Property Description

Welcome to highly sought-after Cedar Creek! This stunning two-story home offers soaring ceilings, an inviting open-concept layout, and an abundance of natural light. As you walk in, the two-story entryway features a gorgeous curved staircase. Right off the entryway is the large office space or flex room. The spacious living room includes built-ins, a tiled fireplace, and flows seamlessly into the breakfast area, creating a comfortable space for everyday living and entertaining. The beautiful kitchen features ample storage, stainless steel appliances, granite countertops, and a tile backsplash. The main level also includes a dining room with hardwood floors and floor-to-ceiling windows and a convenient laundry room with tile floors and built-in storage. Upstairs, the primary bedroom provides a relaxing retreat with a private sitting room and its own fireplace, a vaulted ceiling, and a tiled bathroom with two large vanities and his-and-hers closets. Three additional bedrooms and three full bathrooms offer plenty of space for family, guests, or a home office, completing the second level. The finished basement expands the living space with a wet bar, plenty of room for recreation or entertaining, and an additional full bathroom. Outside, enjoy the charming front porch and lovely back patio, creating a peaceful backdrop for relaxing or hosting guests. On an oversized lot, this home is one you don't want to miss! Additional upgrades/updates include: a brand-new HVAC system, a sprinkler system, and front door keyless entry.

Location

State KS

County Johnson

Rooms

Other Rooms Breakfast Room, Entry, Office

Basement Daylight, Finished

Interior

Interior Features Ceiling Fan(s), Kitchen Island, Pantry, Stained Cabinets, Walk-In Closet(s), Wet Bar

Heating Forced Air

Cooling Electric

Flooring Carpet, Tile, Wood

Fireplaces Number 2

Fireplaces Type Living Room, Primary Bedroom

Fireplace Y

Laundry Laundry Room, Main Level

Exterior

Parking Features true

Garage Spaces 3.0

Roof Type Composition

Building

Lot Description City Lot, Cul-De-Sac, Many Trees

Entry Level 2 Stories

Sewer Public Sewer

Water Public

Structure Type Stucco & Frame

Schools

Elementary Schools Cedar Creek

Middle Schools Mission Trail

High Schools Olathe Northwest

School District Olathe

Others

Ownership Private

Acceptable Financing Cash, Conventional, FHA, VA Loan

Listing Terms Cash, Conventional, FHA, VA Loan


Heartland MLS KS / Southeast Kansas AOR

Nearby Locations

Mike Russell

Mike Russell

Realtor License ID: SP00225692

+1(913) 523-6427

GET MORE INFORMATION

Name
Phone*
Message

Go tour this home

26413 W 111th TER