




4808 W 158th PL Overland Park, KS 66224
6 Beds
5 Baths
4,293 SqFt
UPDATED:
Key Details
Property Type Single Family Home
Sub Type Single Family Residence
Listing Status Pending
Purchase Type For Sale
Square Footage 4,293 sqft
Price per Sqft $160
Subdivision Hampton Place
MLS Listing ID 2641406
Style Traditional
Bedrooms 6
Full Baths 4
Half Baths 1
HOA Fees $635/ann
Year Built 2005
Annual Tax Amount $6,149
Lot Size 10,214 Sqft
Acres 0.23448117
Property Sub-Type Single Family Residence
Source hmls
Property Description
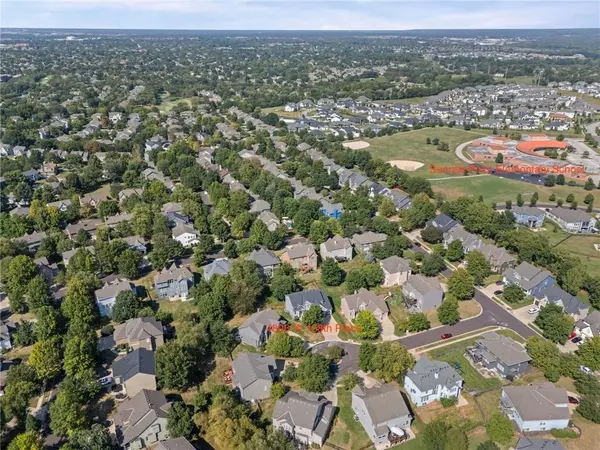
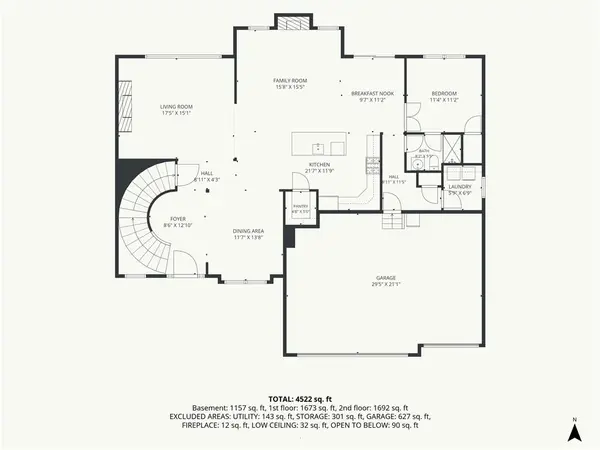
Welcome to this beautifully updated and remodeled 6-bedroom home tucked away on a quiet cul-de-sac in highly sought-after Hampton Place. With generous living spaces and six bedrooms, this home offers incredible flexibility for a home office, gym, guest suite, or additional bedrooms.
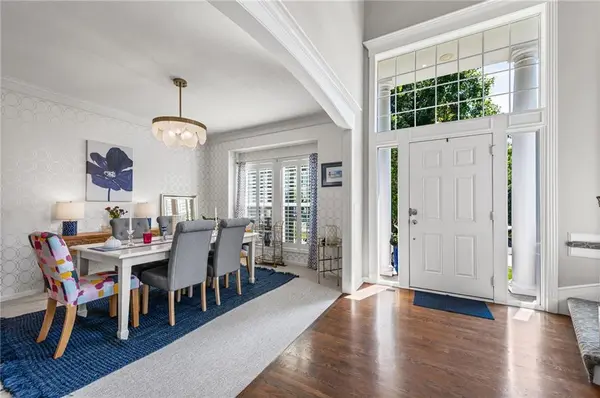
The heart of the home is the gorgeous remodeled kitchen, featuring an enormous center island, stunning Calacatta quartz countertops, a shimmering pearl chevron backsplash, and beautiful hardwood floors. The main level offers multiple spaces for entertaining and everyday living, including a cozy hearth room, spacious living room, formal dining room, and breakfast area, along with fresh paint and new carpet.
Retreat upstairs to the huge primary suite with a private sitting room and a spectacular remodeled primary bath featuring a seamless glass shower, freestanding soaking tub, heated tile floors, dual vanities, and a massive walk-in closet.
The showstopper finished lower level is built for entertaining, highlighted by a glass-enclosed wine cellar, expansive recreation room with a stone fireplace and custom built-ins, plus a full bar with quartz countertops.
Outside, enjoy the large fenced backyard, stamped-concrete patio, and sprinkler system. Fantastic location within walking distance of Sunrise Point Elementary, award-winning Blue Valley Schools, and convenient to shopping, restaurants, and major highways. Entire HVAC system replaced in 2022!
Updated, spacious, and designed for entertaining—this Hampton Place home has it all!
Location
State KS
County Johnson
Rooms
Other Rooms Exercise Room, Formal Living Room, Office, Recreation Room, Sitting Room
Basement Basement BR, Finished, Full, Radon Mitigation System, Sump Pump
Interior
Interior Features Ceiling Fan(s), Kitchen Island, Painted Cabinets, Pantry, Vaulted Ceiling(s), Walk-In Closet(s)
Heating Forced Air
Cooling Electric
Flooring Carpet, Ceramic Floor, Luxury Vinyl, Wood
Fireplaces Number 3
Fireplaces Type Basement, Gas, Hearth Room, Living Room
Equipment Back Flow Device
Fireplace Y
Appliance Dishwasher, Disposal, Dryer, Humidifier, Microwave, Refrigerator, Gas Range, Stainless Steel Appliance(s), Washer
Laundry Laundry Room, Main Level
Exterior
Parking Features true
Garage Spaces 3.0
Amenities Available Play Area, Pool
Roof Type Composition
Building
Lot Description City Lot, Cul-De-Sac, Sprinkler-In Ground
Entry Level 2 Stories
Sewer Public Sewer
Water Public
Structure Type Stucco & Frame,Wood Siding
Schools
Elementary Schools Sunrise Point
Middle Schools Prairie Star
High Schools Blue Valley
School District Blue Valley
Others
HOA Fee Include Curbside Recycle,Trash
Ownership Private
Acceptable Financing Cash, Conventional, FHA, VA Loan
Listing Terms Cash, Conventional, FHA, VA Loan
Special Listing Condition Standard
Virtual Tour https://kc-home-photography.aryeo.com/videos/01a0813c-7910-72a4-b355-4e0c32283e8f

Nearby Locations