



16901 E 49th TER #S Independence, MO 64055
3 Beds
3 Baths
2,048 SqFt
UPDATED:
Key Details
Property Type Single Family Home
Sub Type Single Family Residence
Listing Status Active
Purchase Type For Sale
Square Footage 2,048 sqft
Price per Sqft $163
Subdivision Country Meadows
MLS Listing ID 2639455
Style Other
Bedrooms 3
Full Baths 3
Year Built 1981
Annual Tax Amount $3,681
Lot Size 9,348 Sqft
Acres 0.21460055
Lot Dimensions 74x124
Property Sub-Type Single Family Residence
Source hmls
Property Description
The kitchen and dining area features stained cabinets, a pantry, a dishwasher, a disposal, a hood/fan, an electric range/oven, and stainless appliances, with tile and vinyl flooring underfoot. French doors open directly to the outside from this culinary space. A functional laundry room with vinyl flooring and built-in features is located off the kitchen and dining area, offering a dedicated workspace. This home also includes a large walk-in attic for additional storage, as well as an unfinished basement with concrete flooring that leads into the house and a large oversize garage.
Each of the three bedrooms is equipped with its own walk-in closet featuring built-in shelving, while three full baths serve the home. One of the bedrooms showcases an elevated loft built inside, which serves as a private lounge, home office, or tech zone under a skylight. Throughout the residence, premium features include ceiling fans, a smart thermostat, and window covers.
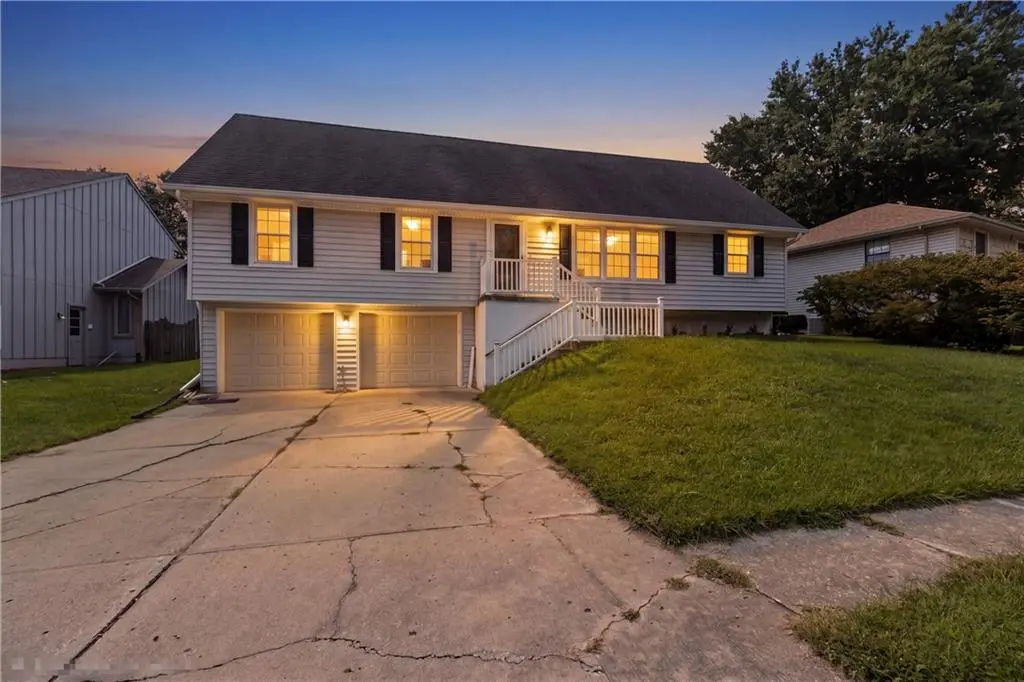
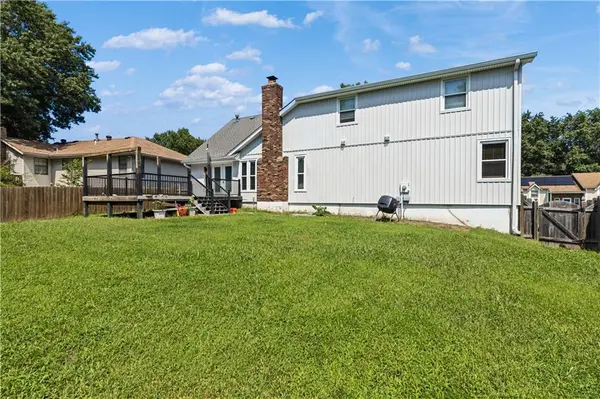
Outdoor living functions seamlessly on the composite deck located directly off the kitchen, perfect for grilling and entertaining. The backyard features a built-in playset and offers ample space, while front lighting enhances the exterior of the property. This property combines functional indoor spaces with active outdoor areas in a tranquil setting.
Please contact us today to schedule your private tour of this distinguished Independence residence.
Location
State MO
County Jackson
Rooms
Other Rooms Balcony/Loft, Entry, Fam Rm Main Level, Great Room, Main Floor BR, Main Floor Primary Bedroom
Basement Concrete, Garage Entrance, Inside Entrance, Unfinished, Slab
Interior
Interior Features Ceiling Fan(s), Pantry, Smart Thermostat, Stained Cabinets, Vaulted Ceiling(s), Walk-In Closet(s)
Heating Forced Air
Cooling Attic Fan, Electric
Flooring Carpet, Ceramic Floor, Laminate, Vinyl
Fireplaces Number 1
Fireplaces Type Gas, Great Room
Equipment Fireplace Screen
Fireplace Y
Appliance Dishwasher, Disposal, Exhaust Fan, Electric Range, Stainless Steel Appliance(s)
Laundry Dryer Hookup-Ele, Laundry Room
Exterior
Parking Features true
Garage Spaces 2.0
Fence Wood
Roof Type Composition
Building
Lot Description City Limits
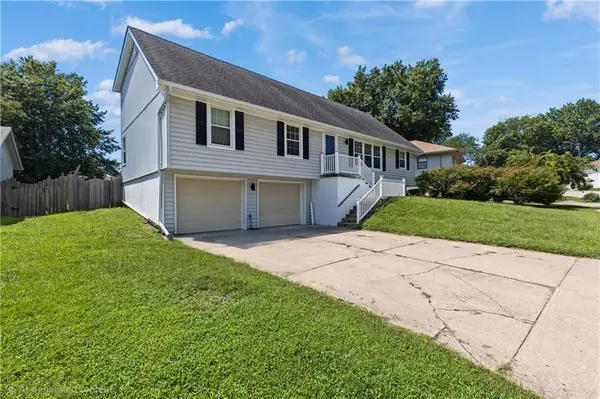
Entry Level Raised 1.5 Story
Sewer Public Sewer
Water Public
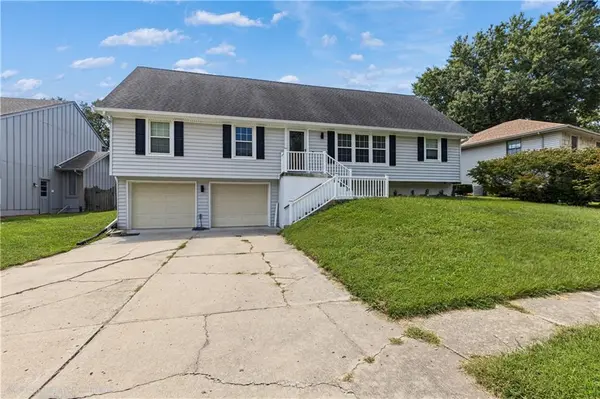
Structure Type Frame,Vinyl Siding
Schools
Elementary Schools Yates
Middle Schools Nowlin
High Schools Truman
School District Independence
Others
Ownership Private
Acceptable Financing Cash, Conventional, FHA, VA Loan
Listing Terms Cash, Conventional, FHA, VA Loan

Nearby Locations