

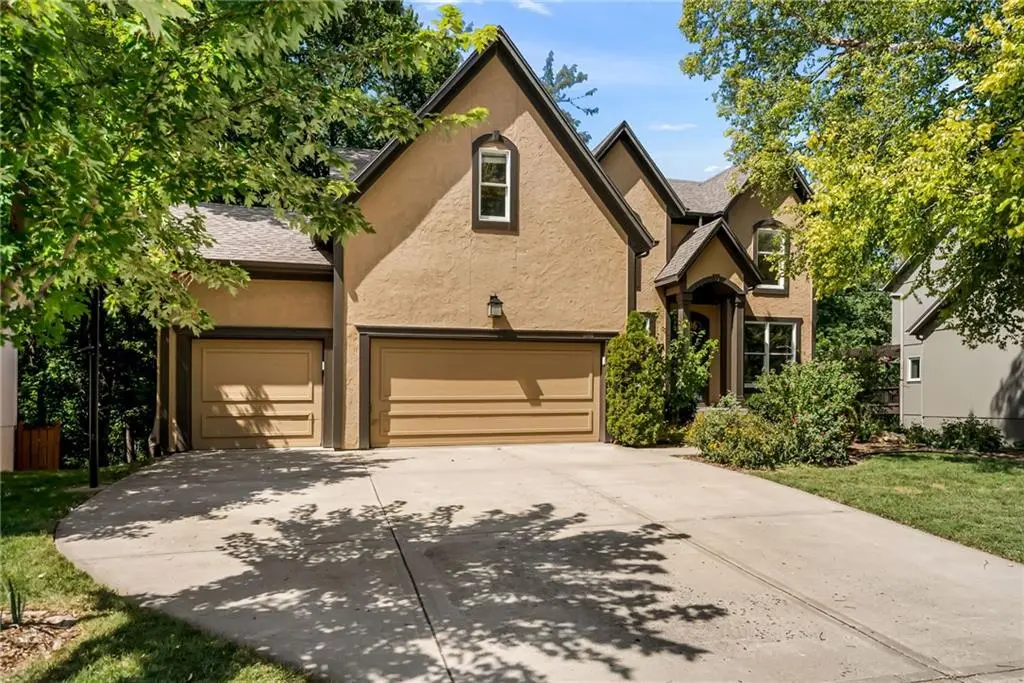


4606 AMINDA ST Shawnee, KS 66226
5 Beds
5 Baths
3,446 SqFt
Open House
Wed Sep 02, 4:00pm - 6:00pm
Thu Sep 03, 4:00pm - 6:00pm
UPDATED:
Key Details
Property Type Single Family Home
Sub Type Single Family Residence
Listing Status Coming Soon
Purchase Type For Sale
Square Footage 3,446 sqft
Price per Sqft $165
Subdivision Crimson Ridge Maplewood
MLS Listing ID 2637295
Style Traditional
Bedrooms 5
Full Baths 4
Half Baths 1
Year Built 1999
Annual Tax Amount $7,041
Lot Size 8,728 Sqft
Acres 0.20036732
Property Sub-Type Single Family Residence
Source hmls
Property Description
All four bedrooms and the laundry room are upstairs. The primary suite has a tray ceiling and corner windows into the treetops, a bath with a double vanity, a tub, a separate shower, and a private water closet, plus an oversized walk-in closet with its own window and built-in shelving. One secondary bedroom has a private en suite bath; the other two share a Jack and Jill.
The finished walkout lower level adds a second fireplace, a rec room with built-in shelving, a true fifth bedroom with an egress window and a full bath, and a door straight out to the backyard.
Beyond the yard, sellers report white-tailed deer, wild turkey, red fox, box turtles, hummingbirds, and summer fireflies, along with owls, red-tailed hawks, bald eagles, and herons. Neighborhood pool included with the HOA. Garrett Park is minutes away with a playground, pickleball courts, ball fields, and a free outdoor fitness court, and there's bike access to Mill Creek Streamway Park and its 17-plus miles of paved trail. De Soto USD 232; Riverview Elementary is a Leader in Me school with a leadership curriculum starting in kindergarten.
Location
State KS
County Johnson
Rooms
Other Rooms Den/Study, Mud Room, Office
Basement Basement BR, Concrete, Finished, Inside Entrance, Walk-Out Access
Interior
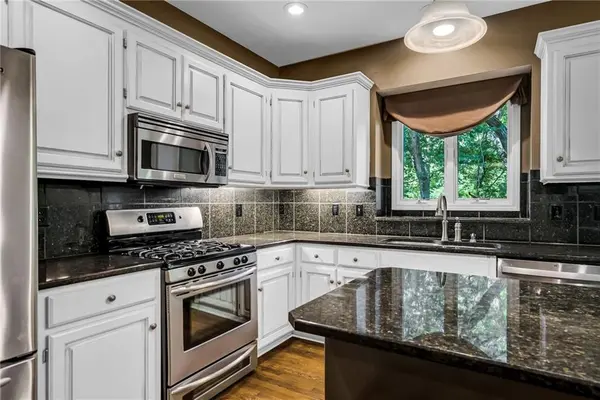
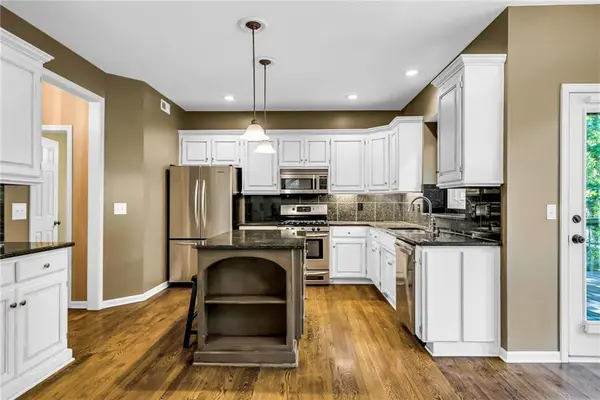
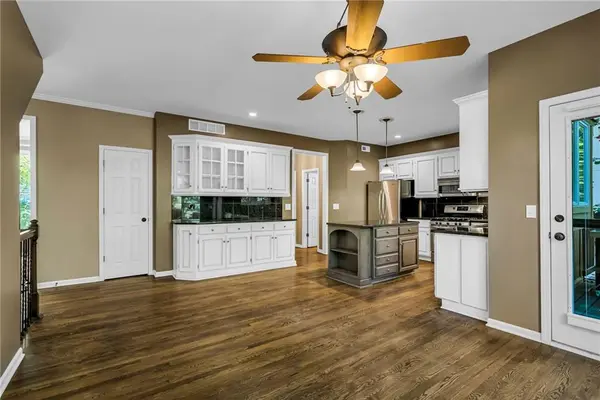
Interior Features Cedar Closet, Ceiling Fan(s), Kitchen Island, Painted Cabinets, Pantry, Stained Cabinets, Walk-In Closet(s)
Heating Natural Gas
Cooling Electric
Flooring Carpet, Tile, Wood
Fireplaces Number 2
Fireplaces Type Living Room, Recreation Room
Fireplace Y
Appliance Dishwasher, Microwave, Gas Range, Stainless Steel Appliance(s)
Laundry Bedroom Level, Upper Level
Exterior
Parking Features true
Garage Spaces 3.0
Fence Partial
Amenities Available Pool
Roof Type Composition
Building
Lot Description Adjoin Greenspace, Sprinkler-In Ground, Many Trees, Wooded
Entry Level 2 Stories
Sewer Public Sewer
Water Public
Structure Type Stucco,Wood Siding
Schools
Elementary Schools Riverview
Middle Schools Mill Creek
High Schools Mill Valley
School District De Soto
Others
HOA Fee Include Trash
Ownership Private
Acceptable Financing Cash, Conventional, FHA, VA Loan
Listing Terms Cash, Conventional, FHA, VA Loan
Virtual Tour https://youtube.com/shorts/x3elzsgarkM?feature=share

Nearby Locations