




15261 S Symphony DR #3503 Olathe, KS 66062
2 Beds
2 Baths
1,686 SqFt
UPDATED:
Key Details
Property Type Multi-Family, Townhouse
Sub Type Townhouse
Listing Status Active Under Contract
Purchase Type For Sale
Square Footage 1,686 sqft
Price per Sqft $258
Subdivision St. James Court
MLS Listing ID 2637031
Style Traditional
Bedrooms 2
Full Baths 2
HOA Fees $567/mo
Year Built 2006
Annual Tax Amount $5,064
Lot Size 3,051 Sqft
Acres 0.07004132
Property Sub-Type Townhouse
Source hmls
Property Description
Recent updates—including a brand-new roof and new air-conditioning system—offer added peace of mind for years to come. The HOA handles exterior maintenance, lawn care, and snow removal, allowing you more time to enjoy the lifestyle you deserve.
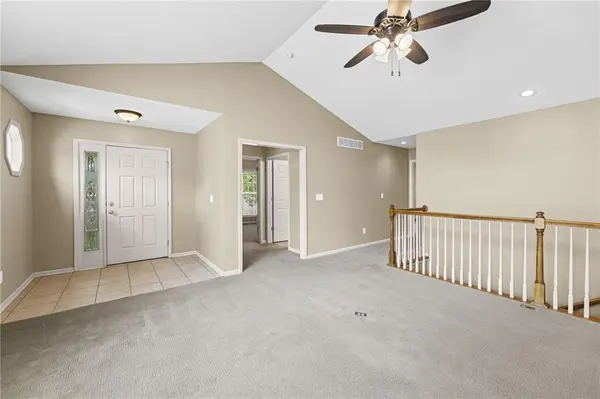
Inside, beautiful hardwood floors flow throughout the inviting open layout, creating a warm, welcoming space for entertaining or relaxing at home. The thoughtfully designed main level includes a spacious primary bedroom, a second bedroom, and a conveniently located laundry room just off the kitchen.
The kitchen features granite countertops, stainless-steel appliances, and ample space for cooking, gathering, and entertaining. A full basement with an egress window offers excellent potential for additional living space, storage, a home gym, or future finishing.
Oversized master bath boasts a double vanity, tub and zero entry shower along with a large walk in closet.
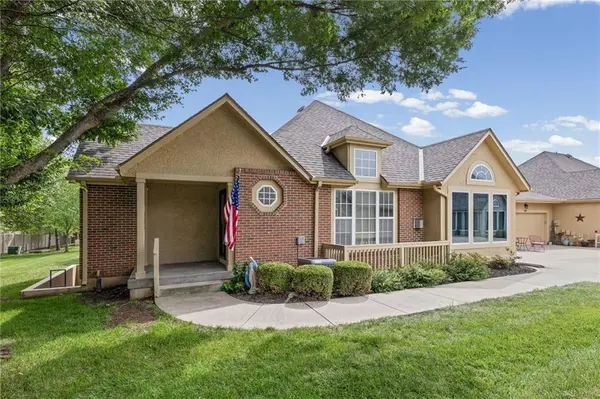
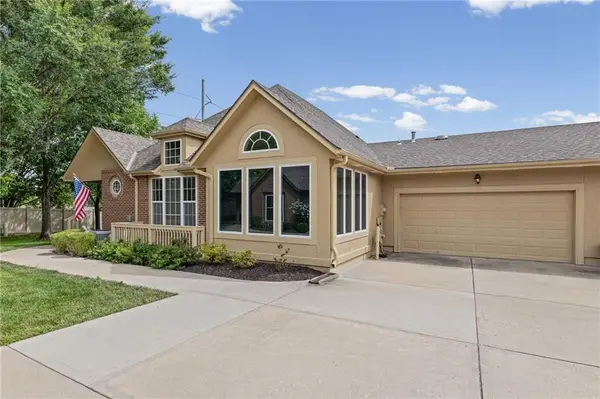
Step outside to the cozy front porch, the perfect place to enjoy morning coffee or unwind in the evening while taking in the serene view of the green space. Sunroom off the dining room offers year round enjoyment!
St. James Court residents enjoy an impressive array of amenities, including a community pool, clubhouse, fitness room, and scenic walking trails. Spotless and truly move-in ready, this home is ready for its next owner to enjoy the serene, low-maintenance lifestyle that St. James Court has to offer.
Location
State KS
County Johnson
Rooms
Other Rooms Sun Room
Basement Egress Window(s), Full
Interior
Heating Natural Gas
Cooling Electric
Flooring Laminate, Tile, Wood
Fireplaces Number 1
Fireplaces Type Gas
Fireplace Y
Laundry Main Level, Off The Kitchen
Exterior
Parking Features true
Garage Spaces 2.0
Roof Type Composition
Building
Entry Level Ranch
Sewer Public Sewer
Water Public
Structure Type Stucco & Frame
Schools
Elementary Schools Morse
Middle Schools Aubry Bend
High Schools Blue Valley Southwest
School District Blue Valley
Others
Ownership Private
Acceptable Financing Cash, Conventional, FHA, VA Loan
Listing Terms Cash, Conventional, FHA, VA Loan

Nearby Locations